

- 1–3 Bedrooms
- $1,272-$1,861 Pricing
- 867–1,390 Square Feet
Rent Specials
Get Up to $750 Off of First Month's Rent! *Conditions Apply
About Emerge Oakcrest
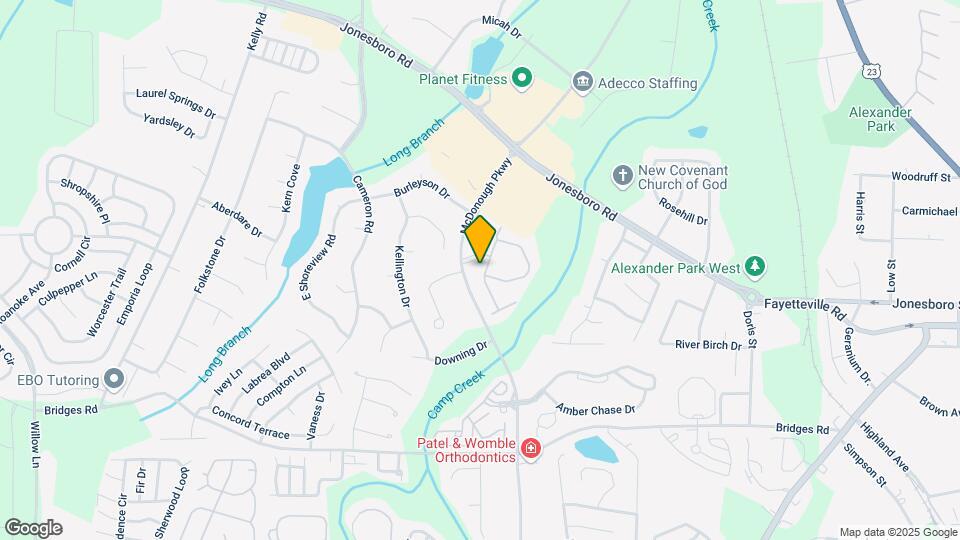
At Emerge Oakcrest, residents enjoy a variety of community amenities that support both convenience and lifestyle. Spend time outdoors at the swimming pool, take advantage of the dog park, or utilize the business center for work or study. The community also offers on-site management, maintenance services, and package handling, helping ensure a smooth and reliable living experience for residents. Inside each apartment home, residents will find thoughtfully designed layouts with features that enhance everyday comfort. Walk-in closets provide generous storage, while vinyl flooring and ceiling fans contribute to a practical and easy-to-maintain living space. Kitchens are equipped with dishwashers, microwaves, and ample cabinet space, and washer and dryer connections add an extra level of convenience for day-to-day living. Emerge Oakcrest places residents near some of McDonough’s most important retail, healthcare, and lifestyle destinations. The community is just minutes from South Point Shopping Center and nearby retail corridors, offering convenient access to grocery stores, restaurants, and essential services. Residents are also close to Piedmont Henry Hospital, one of the area’s major healthcare providers and employment centers. In addition, the property is located near Southern Crescent Technical College, providing convenient access for students and staff, and supporting long-term demand for apartments in the area. The surrounding McDonough corridor continues to grow, with expanding retail and employment opportunities throughout Henry County. With direct access to Interstate 75, commuting to Atlanta and surrounding areas is simple and efficient, making Emerge Oakcrest a strong option for professionals who work throughout the metro area but prefer a more relaxed residential environment.
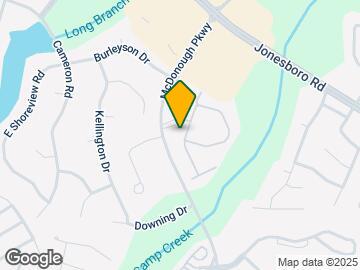
Emerge Oakcrest is located in the 30253 Zip code of Mcdonough, GA. This community is professionally managed by Emerge Living
Unique Features and Amenities
- Air Conditioning
- Business Center
- Clubhouse
- Dishwasher
- Fitness Center
- Garages Available
- Gated Community
- On-site Dog Park
- Pet Friendly
- Playground
- Swimming Pool
- Walk-in Closets
Property Contact Info

- Listed by:
- Agency:
- Vendor Logo:
- Website:
- View Property Website
- Call Us:
- (855) 704-1161
- Disclaimer:
Office Hours
| Monday | 9:00 am–6:00 pm |
| Tuesday | 9:00 am–6:00 pm |
| Wednesday | 9:00 am–6:00 pm |
| Thursday | 9:00 am–6:00 pm |
| Friday | 9:00 am–6:00 pm |
| Saturday | 10:00 am–5:00 pm |
| Sunday | Closed |
Floorplan Pricing and Availability
Emerge Oakcrest offers 1 to 3 Bedroom apartments starting from $1,272 and having 867–1,390 sq ft. Here is the current pricing and availability:
New! Interactive Property Map
1 Bedroom
The 961
From $1,337
1 Bed, 1 Bath, 961 sq ftAvailable NowModel Gallery
Floorplans
3D Tours
Availability Details
Price Availability Date Unit Sq Ft View Details $1,452 Available Now 0713 961 $1,432 August 15, 2026 1023 961 $1,337 September 15, 2026 0614 961 Model Amenities and Features
Features
- Air Conditioning
- Cable Ready
- Ceiling Fans
- Heating
- High Speed Internet Access
- Security System
- Washer/Dryer Hookup
Kitchen
- Dishwasher
- Disposal
- Kitchen
- Range
Living Space
- Carpet
- Dining Room
- Vinyl Flooring
- Walk-In Closets
- Window Coverings
Model Rent and Fees
Model Price Range
- $1,337 - $1,452
Unit 0713 Amenities and Features
Features
- Air Conditioning
- Cable Ready
- Ceiling Fans
- Heating
- High Speed Internet Access
- Security System
- Washer/Dryer Hookup
Kitchen
- Dishwasher
- Disposal
- Kitchen
- Range
Living Space
- Carpet
- Dining Room
- Vinyl Flooring
- Walk-In Closets
- Window Coverings
Unique Features
- 2nd Floor
- Upgrade Level 3
- Vinyl Plank - Full
Unit 0713 Rent and Fees
Unit Price
- $1,452
View Details and Rent EstimateModel Rent and Fees
Model Price Range
- $1,337 - $1,452
Unit 1023 Amenities and Features
Features
- Air Conditioning
- Cable Ready
- Ceiling Fans
- Heating
- High Speed Internet Access
- Security System
- Washer/Dryer Hookup
Kitchen
- Dishwasher
- Disposal
- Kitchen
- Range
Living Space
- Carpet
- Dining Room
- Vinyl Flooring
- Walk-In Closets
- Window Coverings
Unique Features
- Upgrade Level 3
- Vinyl Plank - Full
Unit 1023 Rent and Fees
Unit Price
- $1,432
View Details and Rent EstimateModel Rent and Fees
Model Price Range
- $1,337 - $1,452
Unit 0614 Amenities and Features
Features
- Air Conditioning
- Cable Ready
- Ceiling Fans
- Heating
- High Speed Internet Access
- Security System
- Washer/Dryer Hookup
Kitchen
- Dishwasher
- Disposal
- Kitchen
- Range
Living Space
- Carpet
- Dining Room
- Vinyl Flooring
- Walk-In Closets
- Window Coverings
Unique Features
- 2nd Floor
- Vinyl Plank - Full
- Wooded View 1
Unit 0614 Rent and Fees
Unit Price
- $1,337
View Details and Rent EstimateModel Rent and Fees
Model Price Range
- $1,337 - $1,452
Apartment Model: The 961From $1,3371 Bedroom, 1 Bath, 961 sq ftAvailable NowFloorplans3D Tours![]()
The 961 - Floorplan The 961 - 3D Tour Apartment Unit: 0713Apartment Model: The 961$1,4521 Bedroom, 1 Bath, 961 sq ftAvailable NowApartment Unit: 1023Apartment Model: The 961$1,4321 Bedroom, 1 Bath, 961 sq ftAvailable August 15, 2026Apartment Unit: 0614Apartment Model: The 961$1,3371 Bedroom, 1 Bath, 961 sq ftAvailable September 15, 2026The 867
$1,272
1 Bed, 1 Bath, 867 sq ftAvailable Jul 15Model Gallery
Floorplans
Availability Details
Price Availability Date Unit Sq Ft $1,272 July 15, 2026 0424 867 Unit 0424 Amenities and Features
Outdoor Space
- Courtyard
Unique Features
- Vinyl Plank - Full
Unit 0424 Rent and Fees
Unit Price
- $1,272
View Details and Rent EstimateModel Rent and Fees
Price
- $1,272
Apartment Model: The 867$1,2721 Bedroom, 1 Bath, 867 sq ftAvailable July 15, 2026![]()
The 867 - Floorplan Apartment Unit: 0424Apartment Model: The 867$1,2721 Bedroom, 1 Bath, 867 sq ftAvailable July 15, 20262 Bedrooms
The 1155
From $1,426
2 Beds, 2 Baths, 1155 sq ftAvailable NowModel Gallery
Floorplans
Availability Details
Price Availability Date Unit Sq Ft View Details $1,426 Available Now 1012 1155 $1,576 July 18, 2026 0204 1155 $1,476 July 18, 2026 0303 1155 Model Amenities and Features
Features
- Air Conditioning
- Balcony
- Cable Ready
- Ceiling Fans
- Heating
- High Speed Internet Access
- Security System
- Sprinkler System
- Storage Space
- Trash Compactor
- Tub/Shower
- Washer/Dryer
- Washer/Dryer Hookup
- Wi-Fi
- Windows
Kitchen
- Dishwasher
- Disposal
- Kitchen
- Microwave
- Oven
- Quartz Countertops
- Range
- Refrigerator
- Stainless Steel Appliances
Model Rent and Fees
Model Price Range
- $1,426 - $1,576
Unit 1012 Amenities and Features
Unique Features
- 2nd Floor
- Wooded View 1
Unit 1012 Rent and Fees
Unit Price
- $1,426
View Details and Rent EstimateModel Rent and Fees
Model Price Range
- $1,426 - $1,576
Unit 0204 Amenities and Features
Outdoor Space
- Courtyard
Unique Features
- 1st Floor
- Upgrade Level 1
- Vinyl Plank - Full
Unit 0204 Rent and Fees
Unit Price
- $1,576
View Details and Rent EstimateModel Rent and Fees
Model Price Range
- $1,426 - $1,576
Unit 0303 Amenities and Features
Unique Features
- 1st Floor
- Vinyl Plank - Full
Unit 0303 Rent and Fees
Unit Price
- $1,476
View Details and Rent EstimateModel Rent and Fees
Model Price Range
- $1,426 - $1,576
Apartment Model: The 1155From $1,4262 Bedroom, 2 Bath, 1155 sq ftAvailable Now![]()
The 1155 - Floorplan Apartment Unit: 1012Apartment Model: The 1155$1,4262 Bedroom, 2 Bath, 1155 sq ftAvailable NowApartment Unit: 0204Apartment Model: The 1155$1,5762 Bedroom, 2 Bath, 1155 sq ftAvailable July 18, 2026Apartment Unit: 0303Apartment Model: The 1155$1,4762 Bedroom, 2 Bath, 1155 sq ftAvailable July 18, 2026The 1285
From $1,511
2 Beds, 2 Baths, 1285 sq ftAvailable NowModel Gallery
Floorplans
Availability Details
Price Availability Date Unit Sq Ft View Details $1,571 Available Now 0616 1285 $1,706 Available Now 0802 1285 $1,511 Available Now 0815 1285 Model Amenities and Features
Features
- Air Conditioning
- Balcony
- Cable Ready
- Ceiling Fans
- Heating
- High Speed Internet Access
- Security System
- Sprinkler System
- Storage Space
- Trash Compactor
- Tub/Shower
- Washer/Dryer
- Washer/Dryer Hookup
- Wi-Fi
- Windows
Kitchen
- Dishwasher
- Disposal
- Kitchen
- Microwave
- Oven
- Quartz Countertops
- Range
- Refrigerator
- Stainless Steel Appliances
Model Rent and Fees
Model Price Range
- $1,511 - $1,706
Unit 0616 Amenities and Features
Unique Features
- 2nd Floor
- Vinyl Plank - Full
- Wooded View 1
Unit 0616 Rent and Fees
Unit Price
- $1,571
View Details and Rent EstimateModel Rent and Fees
Model Price Range
- $1,511 - $1,706
Unit 0802 Amenities and Features
Unique Features
- 1st Floor
- Upgrade Level 3
- Vinyl Plank - Full
- Wooded View 1
Unit 0802 Rent and Fees
Unit Price
- $1,706
View Details and Rent EstimateModel Rent and Fees
Model Price Range
- $1,511 - $1,706
Unit 0815 Amenities and Features
Unique Features
- 2nd Floor
Unit 0815 Rent and Fees
Unit Price
- $1,511
View Details and Rent EstimateModel Rent and Fees
Model Price Range
- $1,511 - $1,706
Apartment Model: The 1285From $1,5112 Bedroom, 2 Bath, 1285 sq ftAvailable Now![]()
The 1285 - Floorplan Apartment Unit: 0616Apartment Model: The 1285$1,5712 Bedroom, 2 Bath, 1285 sq ftAvailable NowApartment Unit: 0802Apartment Model: The 1285$1,7062 Bedroom, 2 Bath, 1285 sq ftAvailable NowApartment Unit: 0815Apartment Model: The 1285$1,5112 Bedroom, 2 Bath, 1285 sq ftAvailable Now3 Bedrooms
The 1390
From $1,851
3 Beds, 2 Baths, 1390 sq ftAvailable Jul 25Model Gallery
Floorplans
Availability Details
Price Availability Date Unit Sq Ft View Details $1,861 July 25, 2026 0908 1390 $1,851 August 29, 2026 0107 1390 Model Amenities and Features
Features
- Air Conditioning
- Cable Ready
- Ceiling Fans
- Heating
- High Speed Internet Access
- Security System
- Washer/Dryer Hookup
Kitchen
- Dishwasher
- Disposal
- Kitchen
- Range
Living Space
- Carpet
- Dining Room
- Vinyl Flooring
- Walk-In Closets
- Window Coverings
Model Rent and Fees
Model Price Range
- $1,851 - $1,861
Unit 0908 Amenities and Features
Features
- Air Conditioning
- Cable Ready
- Ceiling Fans
- Heating
- High Speed Internet Access
- Security System
- Washer/Dryer Hookup
Kitchen
- Dishwasher
- Disposal
- Kitchen
- Range
Living Space
- Carpet
- Dining Room
- Vinyl Flooring
- Walk-In Closets
- Window Coverings
Unique Features
- 1st Floor
- Upgrade Level 2
- Vinyl Plank - Full
- Wooded View 1
Unit 0908 Rent and Fees
Unit Price
- $1,861
View Details and Rent EstimateModel Rent and Fees
Model Price Range
- $1,851 - $1,861
Unit 0107 Amenities and Features
Features
- Air Conditioning
- Cable Ready
- Ceiling Fans
- Heating
- High Speed Internet Access
- Security System
- Washer/Dryer Hookup
Kitchen
- Dishwasher
- Disposal
- Kitchen
- Range
Living Space
- Carpet
- Dining Room
- Vinyl Flooring
- Walk-In Closets
- Window Coverings
Unique Features
- 1st Floor
- Upgrade Level 2
- Vinyl Plank - Full
Unit 0107 Rent and Fees
Unit Price
- $1,851
View Details and Rent EstimateModel Rent and Fees
Model Price Range
- $1,851 - $1,861
Apartment Model: The 1390From $1,8513 Bedroom, 2 Bath, 1390 sq ftAvailable July 25, 2026![]()
The 1390 - Floorplan Apartment Unit: 0908Apartment Model: The 1390$1,8613 Bedroom, 2 Bath, 1390 sq ftAvailable July 25, 2026Apartment Unit: 0107Apartment Model: The 1390$1,8513 Bedroom, 2 Bath, 1390 sq ftAvailable August 29, 2026
Schedule a Tour
3D Tours
Property Information
- 240 Units
- 3 Stories
- Built in 1997
Lease Terms
- 1 - 15 mo
- Short Term Lease Options
Fees and Policies
The fees listed below are community-provided and may exclude utilities or add-ons. All payments are made directly to the property and are non-refundable unless otherwise specified. Use the Cost Calculator to determine costs based on your needs.
Required Fees
One-Time Basics
- Due at Application
- Application FeeiOnline Application Fee Charged Per Applicant.$75.00
Other Fees and Policies
Personal Add-Ons
- Administrative FeeiOnline Admin Fee Charged per unit.$150.00
Situational Fees
- Lease Termination FeeiLease Termination Fee Charged per unit.200.0% of base rent
- Insufficient Notice PenaltyiInsufficient Notice Penalty Charged per unit.85.0% of base rent
Pet Fees
- Other Pet
- Pet Fees Or ChargesiNon-Refundable Pet Fee-Per Pet Charged Per Pet.$400.00
- Pet RentiPet Rent - Dog Charged Per Pet.$25.00/mo
Parking Fees
- Garage
- Garage - ParkingiGarage - Parking Charged Per Vehicle.$85.00/mo
Storage Fees
- Storage - StorageiStorage - Storage Charged Per Rentable Item.$10.00/mo
Property Fee Disclaimer: Based on community-supplied data and independent market research. Subject to change without notice. May exclude fees for mandatory or optional services and usage-based utilities.
Features and Amenities
On-Site Services
- Trash Pickup Door To Door
- Laundry Facilities
Community Features
- Business Center
- Clubhouse
- Corporate Housing
Outdoor Features
- Picnic Area
- Courtyard
- Controlled Access
Recreation and Fitness
- Fitness Center
- Playground
- Pool
Interior Features
- Balcony
- Windows
- Security System
- Storage Space
- Ceiling Fans
- High Speed Internet Access
- Sprinkler System
- Heating
- Tub/Shower
- Trash Compactor
- Cable Ready
- Washer/Dryer Hookup
- Washer/Dryer
- Air Conditioning
- Wi Fi
Kitchen Amenities
- Microwave
- Dishwasher
- Disposal
- Stainless Steel Appliances
- Kitchen
- Range
- Refrigerator
- Oven
- Quartz Countertops
Living Area Features
- High Ceilings
- Walk In Closets
- Vaulted Ceiling
- Dining Room
- Window Coverings
- Vinyl Flooring
- Carpet
- Hardwood Floors

Map
- Shopping
- Colleges
- Grocery
- Medical

Map
Frequently Asked Questions about Emerge Oakcrest
Where is Emerge Oakcrest located?
Emerge Oakcrest is located at 740 McDonough Pky, Mcdonough, GA
What is the current rent range at Emerge Oakcrest?
1 Bedroom to 3 Bedroom Apartments at Emerge Oakcrest currently range from $1,272 to $1,861
When is the leasing office open?
- The office Hours for Emerge Oakcrest are
- Monday 9:00 am–6:00 pm
- Tuesday 9:00 am–6:00 pm
- Wednesday 9:00 am–6:00 pm
- Thursday 9:00 am–6:00 pm
- Friday 9:00 am–6:00 pm
- Saturday 10:00 am–5:00 pm
- Sunday Closed
Are pets allowed?
Call us today to find out our pet policy and if we allow pets
Are there any rent specials?
The current rent special at Emerge Oakcrest is: Get Up to $750 Off of First Month's Rent! *Conditions Apply.
Renters Reviews and Ratings
Maintenance
AC Trouble
DO NOT MOVE HERE!!!
Super Management!!!
Ms. Ashley
Mice! Gun shots! Roaches!
Trash
HORRIBLE
Property Manager Responded
RUN!!
Property Manager Responded
LOOK AWAY, KEEP DRIVING!!
Property Manager Responded
Horrible Apartments
Property Manager Responded
Unhappy
Nearby Schools
Pate's Creek Elementary School
Dutchtown High
Union Grove Middle
Wesley Lakes Elementary School
Henry County Middle School
About GreatSchools Data on ApartmentHomeLiving.com.
Points of Interest
Time and distance from Emerge Oakcrest.
Big Box and Retail
Jcpenney
Kohl's
Target
Colleges and Universities
Groceries
Publix
Aldi
Hospitals
Shopping Centers
Emerge Oakcrest has 5 shopping centers within 0.7 miles.
Nearby Neighborhoods
Rental Price Ranges in the Area
| Bedroom | Average Rent | Cheapest Rent | Highest Rent |
|---|---|---|---|
| Mcdonough Studio Apartments | $1,378 | $1,107 | $2,137 |
| Mcdonough 1 Bedroom Apartments | $1,564 | $700 | $4,838 |
| Mcdonough 2 Bedroom Apartments | $1,912 | $1,275 | $4,912 |
| Mcdonough 3 Bedroom Apartments | $2,356 | $1,430 | $5,927 |
| Mcdonough 4 Bedroom Apartments | $2,970 | $2,450 | $3,290 |
Browse Top Apartments in Mcdonough
By Price
By Community Type
- Mcdonough Apartments with Rent Specials
- Mcdonough Top Rated Apartments
- Mcdonough Corporate Apartments
- Mcdonough Furnished Apartments
- Mcdonough Gated Apartments
- Mcdonough Low Income Apartments
- New Mcdonough Apartments
- Mcdonough Senior Apartments
- Mcdonough Short-term Apartments
- Mcdonough Apartments with Utilities Included


Property Manager Responded