


- 1–2 Bedrooms
- $1,953-$3,944 Total Monthly Price
Total Monthly Price
Base Rent$1,928 - $3,919Required Monthly Fees$25Total Monthly Price$1,953 - $3,944 - 850–980 Square Feet
About Parkview
The Perfect Place to Call HomeYou'll be living the dream in Naugatuck, enjoying an abundance of amenities in our apartment homes. Our one and two bedroom floor plans are loaded with great features including a private balcony or patio, gourmet kitchen, custom blinds, ample closet space and much more.Step out your front door and experience the comforts of our community. Delight in the beautiful landscape throughout the community. Enjoy a refreshing dip in our resort-style swimming pool or enjoy time with your furry family in the bark park. Multiple clothes care centers and intercom controlled entrances ensure our residents feel at ease and at home. Come explore the endless possibilities at Parkview Apartments!
Parkview is located in the Seymour Naugatuck Ansonia Neighborhood and 06770 Zip code of Naugatuck, CT. This community is professionally managed by South Oxford Management
Property Contact Info

- Listed by:
- Agency:
- Vendor Logo:
- Website:
- View Property Website
- Call Us:
- (475) 263-3008
- Disclaimer:
Office Hours
| Monday | 9:00 am–6:00 pm |
| Tuesday | 9:00 am–6:00 pm |
| Wednesday | 9:00 am–6:00 pm |
| Thursday | 9:00 am–6:00 pm |
| Friday | 9:00 am–6:00 pm |
| Saturday | 10:00 am–5:00 pm |
| Sunday | Closed |
Floorplan Pricing and Availability
Parkview offers 1 to 2 Bedroom apartments starting from $1,953 and having 850–980 sq ft. Here is the current pricing and availability:
New! Interactive Property Map
1 Bedroom
BRYANT
From $1,953
1 Bed, 1 Bath, 850 sq ftTotal Monthly PriceAvailable Sep 22Total Monthly Price
Base Rent$1,928 - $3,362Required Monthly Fees$25Total Monthly Price$1,953 - $3,387Model Gallery
Floorplans
Photos
3D Tours
Availability Details
Prices shown for this property are the Total Monthly Price including Fees.Price Availability Date Unit Sq Ft $1,953 September 22, 2026 9-17 850 Unit 9-17 Amenities and Features
Features
- Air Conditioning
- Cable Ready
- Ceiling Fans
- Heating
- High Speed Internet Access
- Tub/Shower
Kitchen
- Disposal
- Kitchen
- Range
Living Space
- Carpet
- Dining Room
- Tile Floors
- Vinyl Flooring
- Walk-In Closets
- Window Coverings
Unit 9-17 Lease Information
Unit Price
- $1,953Total Monthly PriceBase Rent: $1,928Required Monthly Fees: $25
View Details and Rent EstimateModel Lease Information
Model Price Range
- $1,953 - $3,387Total Monthly Price
Apartment Model: BRYANTFrom $1,9531 Bedroom, 1 Bath, 850 sq ftAvailable September 22, 2026FloorplansPhotos3D Tours![]()
BRYANT - Image 1 ![]()
BRYANT - Image 2 ![]()
BRYANT - Image 3 ![]()
BRYANT - Image 4 ![]()
BRYANT - Image 5 ![]()
BRYANT - Image 6 ![]()
BRYANT - Image 7 Floor plans are artist's rendering. All dimensions are approximate. Actual product and specifications may vary in dimension or detail. Not all features are available in every rental home. Please see a representative for details.
![]()
BRYANT - Floorplan BRYANT - 3D Tour Apartment Unit: 9-17Apartment Model: BRYANT$1,9531 Bedroom, 1 Bath, 850 sq ftAvailable September 22, 20262 Bedrooms
GRAMERCY
From $2,074
2 Beds, 1 Bath, 980 sq ftTotal Monthly PriceAvailable NowTotal Monthly Price
Base Rent$2,049 - $3,919Required Monthly Fees$25Total Monthly Price$2,074 - $3,944Model Gallery
Floorplans
Photos
3D Tours
Availability Details
Prices shown for this property are the Total Monthly Price including Fees.Price Availability Date Unit Sq Ft View Details $2,074 Available Now 2-12 980 $2,124 Available Now 4-16 980 $2,124 August 25, 2026 6-3 980 Model Amenities and Features
Features
- Air Conditioning
- Cable Ready
- Ceiling Fans
- Heating
- High Speed Internet Access
- Tub/Shower
Kitchen
- Dishwasher
- Disposal
- Kitchen
- Range
Living Space
- Carpet
- Dining Room
- Tile Floors
- Vinyl Flooring
- Walk-In Closets
- Window Coverings
Model Lease Information
Model Price Range
- $2,074 - $3,944Total Monthly PriceBase Rent: $2,049 - $3,919Required Monthly Fees: $25
Current Available Pricing
- $2,074 - $2,124 Total Monthly Price
Unit 2-12 Amenities and Features
Features
- Air Conditioning
- Cable Ready
- Ceiling Fans
- Heating
- High Speed Internet Access
- Tub/Shower
Kitchen
- Dishwasher
- Disposal
- Kitchen
- Range
Living Space
- Carpet
- Dining Room
- Tile Floors
- Vinyl Flooring
- Walk-In Closets
- Window Coverings
Unit 2-12 Lease Information
Unit Price
- $2,074Total Monthly PriceBase Rent: $2,049Required Monthly Fees: $25
View Details and Rent EstimateModel Lease Information
Model Price Range
- $2,074 - $3,944Total Monthly Price
Unit 4-16 Amenities and Features
Features
- Air Conditioning
- Cable Ready
- Ceiling Fans
- Heating
- High Speed Internet Access
- Tub/Shower
Kitchen
- Dishwasher
- Disposal
- Kitchen
- Range
Living Space
- Carpet
- Dining Room
- Tile Floors
- Vinyl Flooring
- Walk-In Closets
- Window Coverings
Unit 4-16 Lease Information
Unit Price
- $2,124Total Monthly PriceBase Rent: $2,099Required Monthly Fees: $25
View Details and Rent EstimateModel Lease Information
Model Price Range
- $2,074 - $3,944Total Monthly Price
Unit 6-3 Amenities and Features
Features
- Air Conditioning
- Cable Ready
- Ceiling Fans
- Heating
- High Speed Internet Access
- Tub/Shower
Kitchen
- Dishwasher
- Disposal
- Kitchen
- Range
Living Space
- Carpet
- Dining Room
- Tile Floors
- Vinyl Flooring
- Walk-In Closets
- Window Coverings
Unit 6-3 Lease Information
Unit Price
- $2,124Total Monthly PriceBase Rent: $2,099Required Monthly Fees: $25
View Details and Rent EstimateModel Lease Information
Model Price Range
- $2,074 - $3,944Total Monthly Price
Apartment Model: GRAMERCYFrom $2,0742 Bedroom, 1 Bath, 980 sq ftAvailable NowFloorplansPhotos3D Tours![]()
GRAMERCY - Image 1 ![]()
GRAMERCY - Image 2 ![]()
GRAMERCY - Image 3 ![]()
GRAMERCY - Image 4 ![]()
GRAMERCY - Image 5 ![]()
GRAMERCY - Image 6 ![]()
GRAMERCY - Image 7 ![]()
GRAMERCY - Image 8 ![]()
GRAMERCY - Image 9 ![]()
GRAMERCY - Image 10 Floor plans are artist's rendering. All dimensions are approximate. Actual product and specifications may vary in dimension or detail. Not all features are available in every rental home. Please see a representative for details.
![]()
GRAMERCY - Floorplan GRAMERCY - 3D Tour Apartment Unit: 2-12Apartment Model: GRAMERCY$2,0742 Bedroom, 1 Bath, 980 sq ftAvailable NowApartment Unit: 4-16Apartment Model: GRAMERCY$2,1242 Bedroom, 1 Bath, 980 sq ftAvailable NowApartment Unit: 6-3Apartment Model: GRAMERCY$2,1242 Bedroom, 1 Bath, 980 sq ftAvailable August 25, 2026
Schedule a Tour
3D Tours
Property Information
- 160 Units
- 3 Stories
- Built in 1974
Fees and Policies
The fees listed below are community-provided and may exclude utilities or add-ons. All payments are made directly to the property and are non-refundable unless otherwise specified. Use the Cost Calculator to determine costs based on your needs.
Required Fees
One-Time Basics
- Due at Move-In
- Administrative FeeiCharged per unit.$160.00
- Hold FeeiCharged per unit.$100.00
- Screening FeeiAll applicants over the age of 18 must be screened Charged per unit.$27.00
Utilities
- Community FeeiCharged per unit.$10.00/mo
- Trash FeeiCharged per unit.$15.00/mo
Other Fees and Policies
Pet Fees
- Cat
- Cat FeeiMax of 2. Charged Per Pet.$400.00
- Cat RentiCharged Per Pet.$35.00/mo
- Dog
- Dog FeeiMax of 2. Charged Per Pet.$400.00
- Dog RentiCharged Per Pet.$35.00/mo
Contact the Leasing Office for breed restrictions.
Max of 2.
Storage Fees
- Storage Unit
- Storage DepositiCharged per rentable item.$0.00
- Storage RentiCharged per rentable item.$30.00/mo
Property Fee Disclaimer: Based on community-supplied data and independent market research. Subject to change without notice. May exclude fees for mandatory or optional services and usage-based utilities.
Features and Amenities
Unique Amenities
- Air Conditioner
- BBQ/Picnic Area
- Carpeting
- heat and hot water included
On-Site Services
- 24 Hour Access
- Laundry Facilities
Community Features
- Corporate Housing
Outdoor Features
- Grill
- Sundeck
- Picnic Area
Recreation and Fitness
- Playground
- Pool
Interior Features
- Ceiling Fans
- High Speed Internet Access
- Heating
- Tub/Shower
- Cable Ready
- Air Conditioning
Kitchen Amenities
- Dishwasher
- Microwave
- Instant Hot Water
- Kitchen
- Disposal
- Range
- Refrigerator
Living Area Features
- Walk In Closets
- Tile Floors
- Window Coverings
- Vinyl Flooring

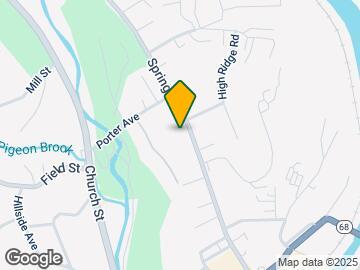
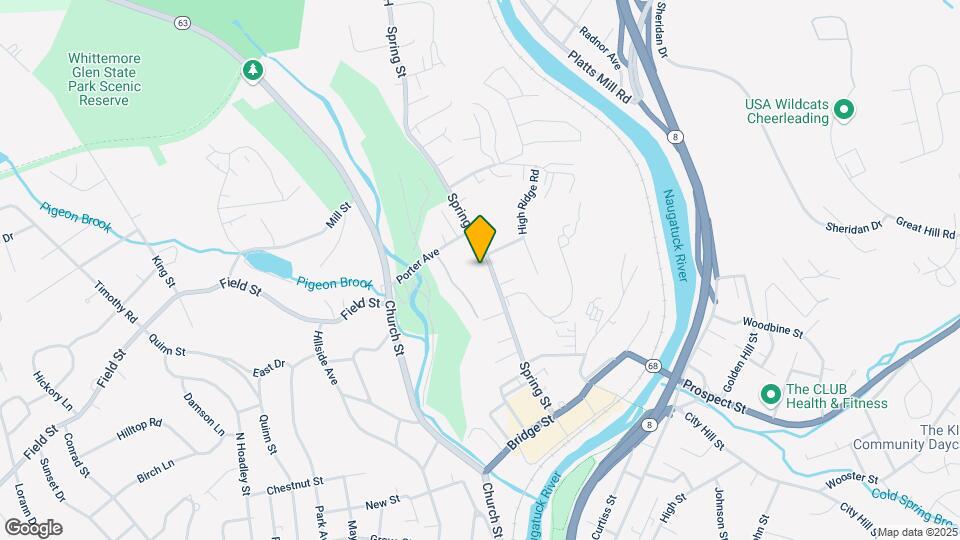
Map
- Shopping
- Colleges
- Grocery
- Medical
- Transportation

Map
Getting Around
40 / 100 Fairly walkable
30 / 100 Limited public transit
50 / 100 Fairly bikeable
100 / 100 Exceptionally car friendly
Getting to Know the Area
50 / 100 Restaurants
30 / 100 Cafes
30 / 100 Nightlife
40 / 100 Shopping
90 / 100 Noise Level
Frequently Asked Questions about Parkview
Where is Parkview located?
Parkview is located at 270 Spring St near the Seymour Naugatuck Ansonia area of Naugatuck, CT
What is the current rent range at Parkview?
1 Bedroom to 2 Bedroom Apartments at Parkview currently range from $1,953 to $3,944
When is the leasing office open?
- The office Hours for Parkview are
- Monday 9:00 am–6:00 pm
- Tuesday 9:00 am–6:00 pm
- Wednesday 9:00 am–6:00 pm
- Thursday 9:00 am–6:00 pm
- Friday 9:00 am–6:00 pm
- Saturday 10:00 am–5:00 pm
- Sunday Closed
Are pets allowed?
Call us today to find out our pet policy and if we allow pets
Renters Reviews and Ratings
Don’t do it!
Property Manager Responded
BAd bat infestion!
best place
Worst experience ever
A Great Place to Live
They're ok
This apartment community is the best wonderful staff
Stay Away
stay away
love it!!!
Don't be fooled
Nearby Schools
Hop Brook Elementary School
Naugatuck High School
City Hill Middle School
Cross Street Intermediate School
About GreatSchools Data on ApartmentHomeLiving.com.
Points of Interest
Time and distance from Parkview.
Big Box and Retail
Jcpenney
Target
Goodwill
Colleges and Universities
University of Connecticut, Tri Campus (UCONN is parent) - Waterbury Campus
Groceries
Iga
Stop & Shop
Hospitals
Waterbury Hospital
Shopping Centers
Parkview has 5 shopping centers within 2.0 miles.
Transit Stations
Naugatuck Station-New Haven Line
Waterbury Station-New Haven Line
Beacon Falls Station-New Haven Line
Nearby Neighborhoods
Rental Price Ranges in the Area
| Bedroom | Average Rent | Cheapest Rent | Highest Rent |
|---|---|---|---|
| Naugatuck Studio Apartments | $1,398 | $925 | $1,730 |
| Naugatuck 1 Bedroom Apartments | $1,779 | $1,300 | $2,050 |
| Naugatuck 2 Bedroom Apartments | $1,833 | $1,150 | $2,660 |
| Naugatuck 3 Bedroom Apartments | $1,932 | $1,350 | $2,450 |
| Naugatuck 4 Bedroom Apartments | $2,133 | $1,800 | $2,600 |
| 2 Bedroom Homes | $1,963 | $1,450 | $2,650 |
| 3 Bedroom Homes | $2,535 | $1,850 | $3,500 |
| 4 Bedroom Homes | $2,775 | $2,000 | $3,600 |
| 5 Bedroom Homes | $17,000 | $10,000 | $10,000+ |
| 6 Bedroom Homes | $3,000 | $3,000 | $3,000 |
Browse Top Apartments in Naugatuck
By Price
By Community Type
- Naugatuck Apartments for Rent by Owner
- Naugatuck Apartments with Rent Specials
- Naugatuck Top Rated Apartments
- Naugatuck Corporate Apartments
- Naugatuck Gated Apartments
- Naugatuck Loft Apartments
- New Naugatuck Apartments
- Naugatuck Senior Apartments
- Naugatuck Short-term Apartments
- Naugatuck Apartments with Utilities Included


Max of 2.