
Photos
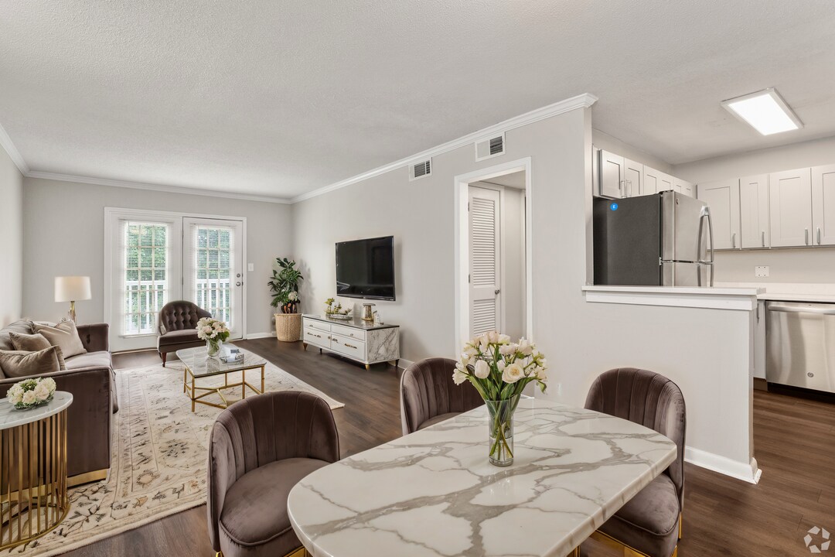
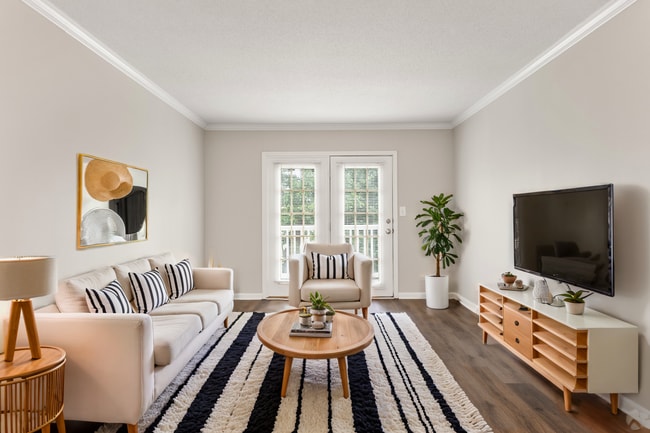


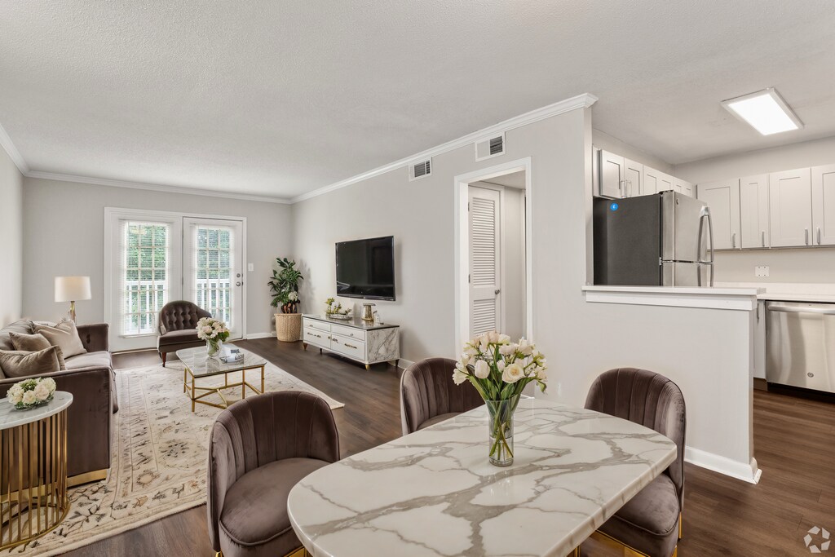
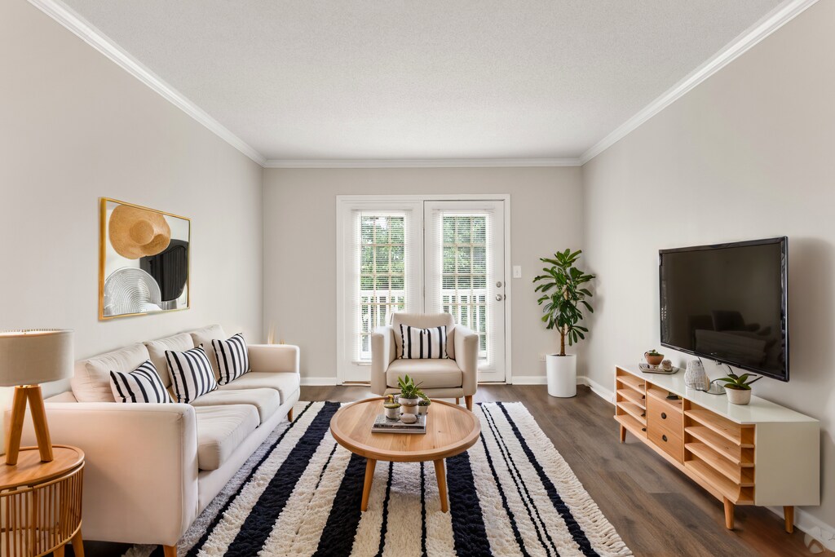

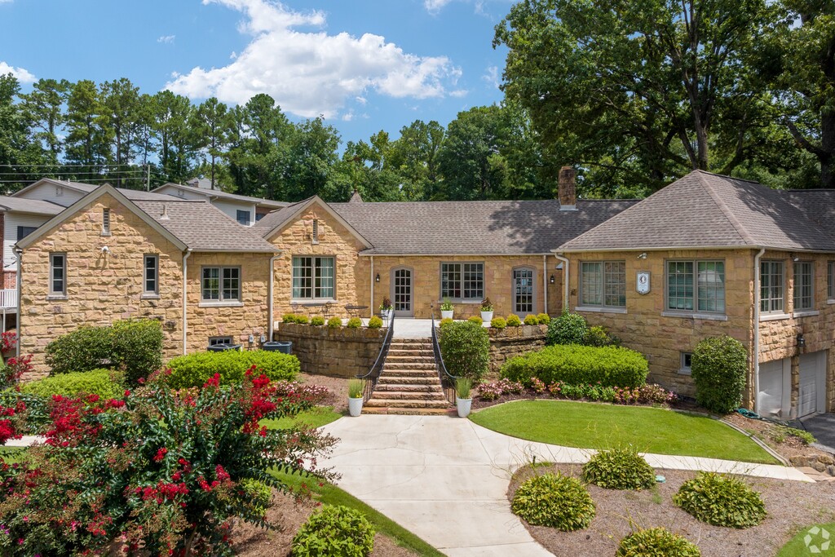
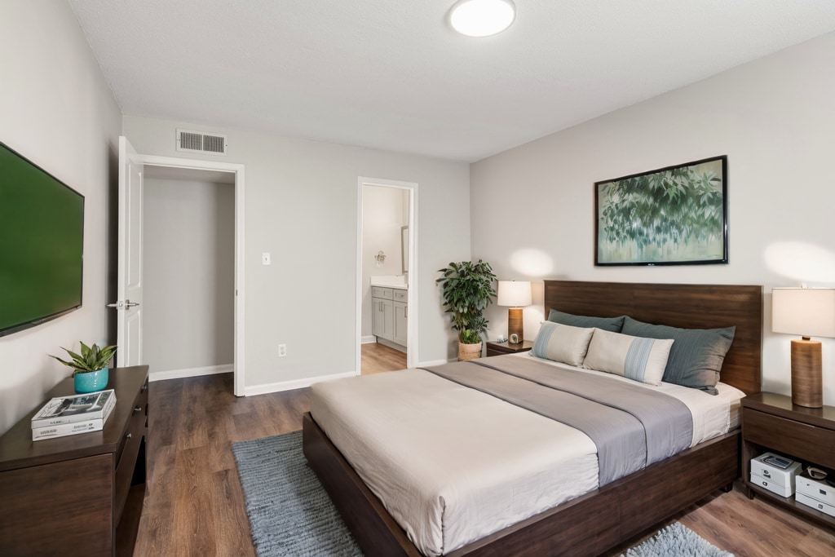
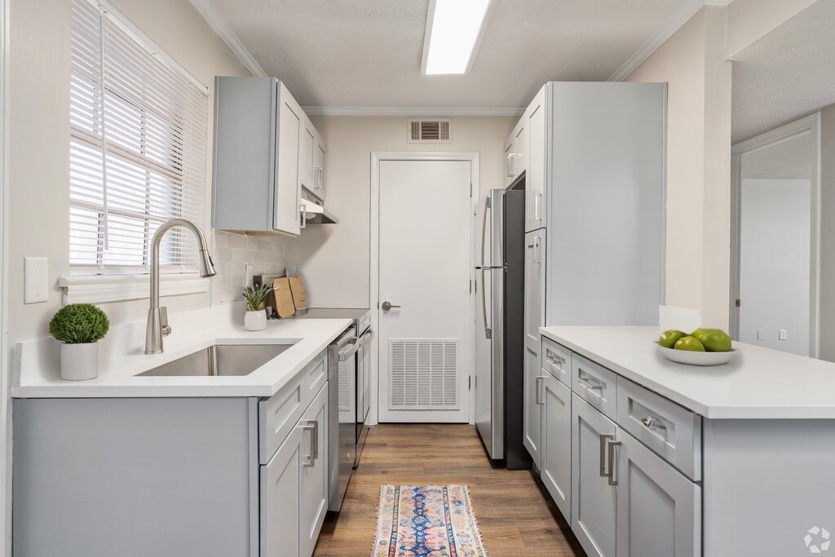
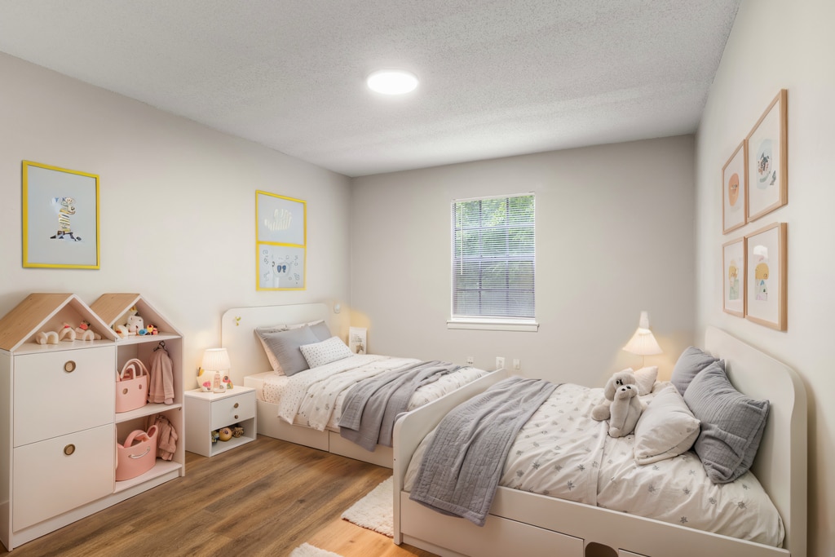
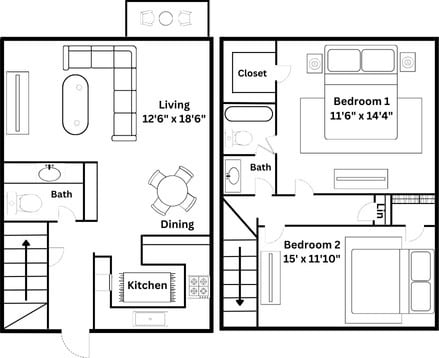

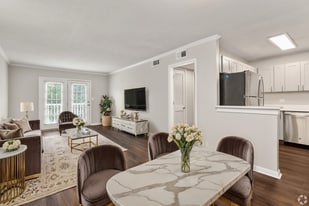
- 2–3 Bedrooms
- $1,150-$1,500Pricing
- 970–1,140Square Feet
Rent Specials
It's A Deal!!! One Month Free 2bd/1.5ba Townhouse~~Rent a gorgeous and spacious 2-story, fully renovated 2-bedroom/1.5-bathroom townhouse in March to receive one whole month FREE!!!
About Vestavia Park Apartments, LLC
Vestavia Park Apartments located on Highway 31, one mile north of I-65, and less than a mile from Wald Park and Vestavia Hills Civic Center. Within walking distance you will find a fitness club, a pharmacy, and fabulous restaurants. You are only minutes away from it all. Children will attend Vestavia Hills schools. **Some assigned parking spaces are available. Some apartments are wheelchair accessible. CALL TODAY FOR MOVE IN SPECIALS!
Vestavia Park Apartments, LLC is located in the Hoover Vestavia Hills Neighborhood and 35216 Zip code of Vestavia Hills, AL. This community is professionally managed by Pankey Properties, LLC
Unique Features and Amenities
- Atrium Doors
- Bark Park
- Community Events/Resident Parties
- Courtyard
- Grilling Stations
- Hardwood Floors
- On-site courtesy officer
- Quartz countertops
- Select Creekside Views
- Stainless steel appliances
- Townhouse
- Valet Trash
- Vestavia Schools
Property Contact Info

Floorplan Pricing and Availability
Vestavia Park Apartments, LLC offers 2 to 3 Bedroom apartments starting from $1,150 and having 970–1,140 sq ft. Here is the current pricing and availability:
New! Interactive Property Map
 ApartmentHomeLiving.com's new Interactive Property Map allows you to see where every available unit is located at this community.Try It Now >
2 Bedrooms
The Minnie
$1,450
2 Beds, 1.5 Baths, 1140 sq ftAvailable NowModel Gallery
Floorplans
Photos
Availability Details
Price Availability Date Unit Sq Ft Deposit View Details $1,450 Available Now 2051 1140 $500 Call For Rates Available Now 2021 1140 $500 $1,450 Available Now 2019 1140 $500 Model Amenities and Features
Features
- Air Conditioning
- Ceiling Fans
- Heating
- Tub/Shower
- Washer/Dryer Hookup
Kitchen
- Dishwasher
- Kitchen
- Range
Living Space
- Carpet
- Dining Room
- Hardwood Floors
- Walk-In Closets
- Window Coverings
Unique Features
- Townhouse
Model Rent and Fees
Model Price
- $1,450
Current Available Pricing
- Call For Rates
Deposit
- $500 deposit
Unit 2051 Amenities and Features
Features
- Air Conditioning
- Ceiling Fans
- Heating
- Tub/Shower
- Washer/Dryer Hookup
Kitchen
- Dishwasher
- Kitchen
- Range
Living Space
- Carpet
- Dining Room
- Hardwood Floors
- Walk-In Closets
- Window Coverings
Unique Features
- Townhouse
Unit 2051 Rent and Fees
Unit Price
- $1,450
View Details and Rent EstimateDeposit
- $500 deposit
Model Rent and Fees
Price
- $1,450
Unit 2021 Amenities and Features
Features
- Air Conditioning
- Ceiling Fans
- Heating
- Tub/Shower
- Washer/Dryer Hookup
Kitchen
- Dishwasher
- Kitchen
- Range
Living Space
- Carpet
- Dining Room
- Hardwood Floors
- Walk-In Closets
- Window Coverings
Unique Features
- Townhouse
Unit 2021 Rent and Fees
Deposit
- $500 deposit
Model Rent and Fees
Price
- $1,450
Unit 2019 Amenities and Features
Features
- Air Conditioning
- Ceiling Fans
- Heating
- Tub/Shower
- Washer/Dryer Hookup
Kitchen
- Dishwasher
- Kitchen
- Range
Living Space
- Carpet
- Dining Room
- Hardwood Floors
- Walk-In Closets
- Window Coverings
Unique Features
- Townhouse
Unit 2019 Rent and Fees
Unit Price
- $1,450
View Details and Rent EstimateDeposit
- $500 deposit
Model Rent and Fees
Price
- $1,450
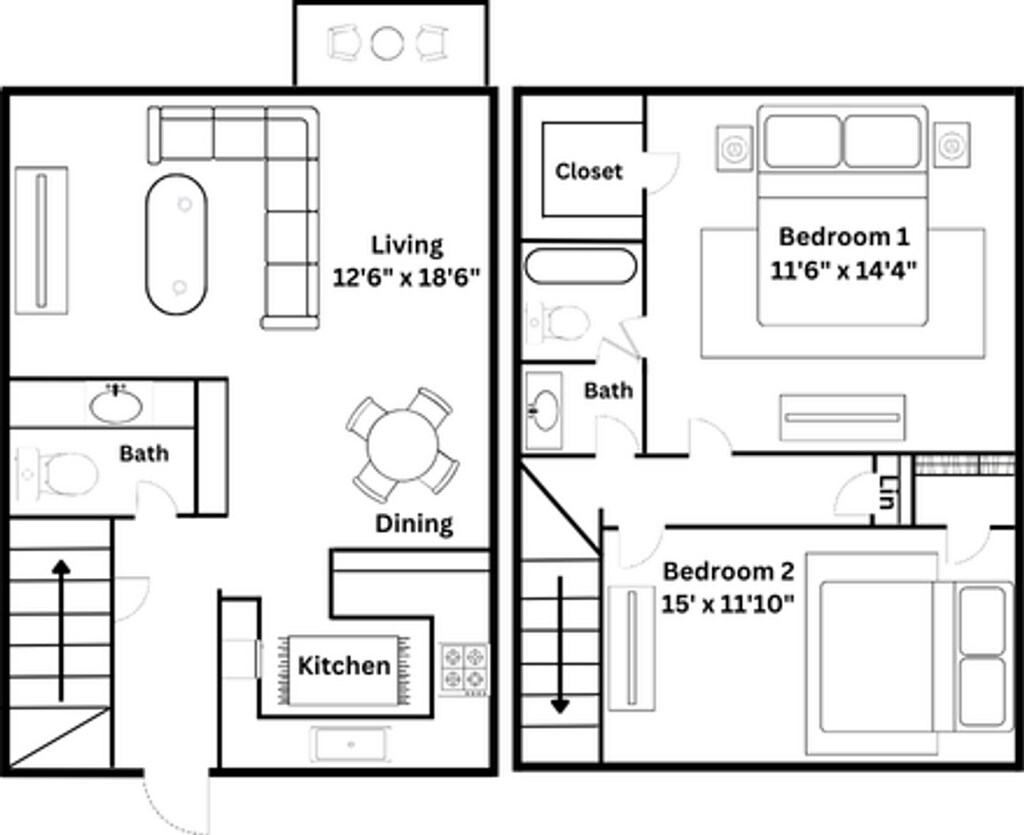
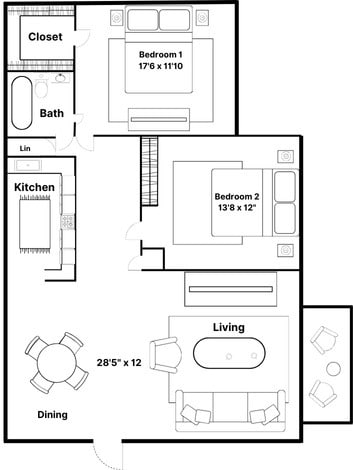
Apartment Model: The MinnieFrom $1,4502 Bedroom, 1.5 Bath, 1140 sq ftAvailable NowFloorplansPhotos![]()
The Minnie - Image 1 ![]()
The Minnie - Floorplan 2 Apartment Unit: 2051Apartment Model: The Minnie$1,4502 Bedroom, 1.5 Bath, 1140 sq ftAvailable NowApartment Unit: 2021Apartment Model: The MinnieCall For Rates2 Bedroom, 1.5 Bath, 1140 sq ftAvailable NowApartment Unit: 2019Apartment Model: The Minnie$1,4502 Bedroom, 1.5 Bath, 1140 sq ftAvailable NowThe Pizitz
$1,150
2 Beds, 1 Bath, 970 sq ftAvailable Jun 15Model Gallery
Photos
Availability Details
Price Availability Date Unit Sq Ft Deposit $1,150 June 15, 2026 2003J 970 $500 Unit 2003J Amenities and Features
Features
- Air Conditioning
- Ceiling Fans
- Heating
- Tub/Shower
- Washer/Dryer Hookup
Kitchen
- Dishwasher
- Kitchen
- Range
Living Space
- Carpet
- Dining Room
- Tile Floors
- Vinyl Flooring
- Walk-In Closets
- Window Coverings
Unit 2003J Rent and Fees
Unit Price
- $1,150
View Details and Rent EstimateDeposit
- $500 deposit
Model Rent and Fees
Price
- $1,150
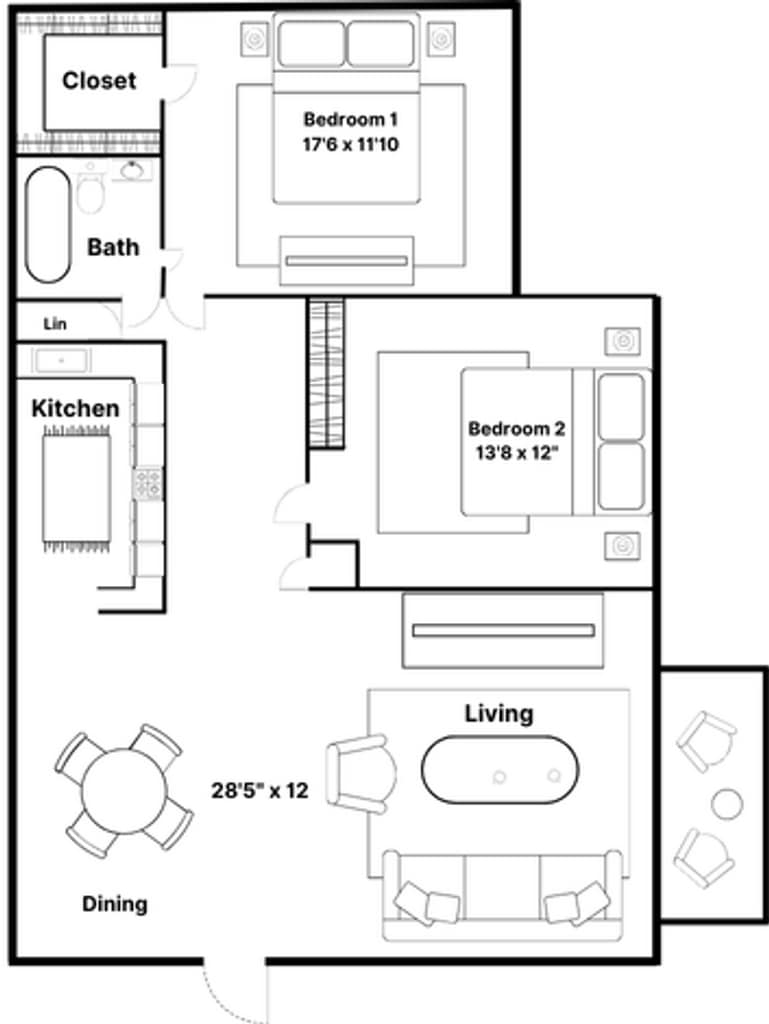
Apartment Model: The Pizitz$1,1502 Bedroom, 1 Bath, 970 sq ftAvailable June 15, 2026![]()
The Pizitz - Image 1 ![]()
The Pizitz - Image 2 Apartment Unit: 2003JApartment Model: The Pizitz$1,1502 Bedroom, 1 Bath, 970 sq ftAvailable June 15, 20263 Bedrooms
The Max
$1,500
3 Beds, 2 Baths, 1125 sq ftAvailable May 24Model Gallery
Floorplans
Photos
Availability Details
Price Availability Date Unit Sq Ft Deposit View Details $1,500 May 24, 2026 2023B 1125 $500 $1,500 June 15, 2026 2083A 1125 $500 Model Amenities and Features
Features
- Air Conditioning
- Ceiling Fans
- Heating
- Tub/Shower
- Washer/Dryer Hookup
Kitchen
- Dishwasher
- Kitchen
- Range
Living Space
- Carpet
- Dining Room
- Window Coverings
Model Rent and Fees
Model Price
- $1,500
Deposit
- $500 deposit
Unit 2023B Amenities and Features
Features
- Air Conditioning
- Ceiling Fans
- Heating
- Tub/Shower
- Washer/Dryer Hookup
Kitchen
- Dishwasher
- Kitchen
- Range
Living Space
- Carpet
- Dining Room
- Window Coverings
Unit 2023B Rent and Fees
Unit Price
- $1,500
View Details and Rent EstimateDeposit
- $500 deposit
Model Rent and Fees
Price
- $1,500
Unit 2083A Amenities and Features
Features
- Air Conditioning
- Ceiling Fans
- Heating
- Tub/Shower
- Washer/Dryer Hookup
Kitchen
- Dishwasher
- Kitchen
- Range
Living Space
- Carpet
- Dining Room
- Window Coverings
Unit 2083A Rent and Fees
Unit Price
- $1,500
View Details and Rent EstimateDeposit
- $500 deposit
Model Rent and Fees
Price
- $1,500
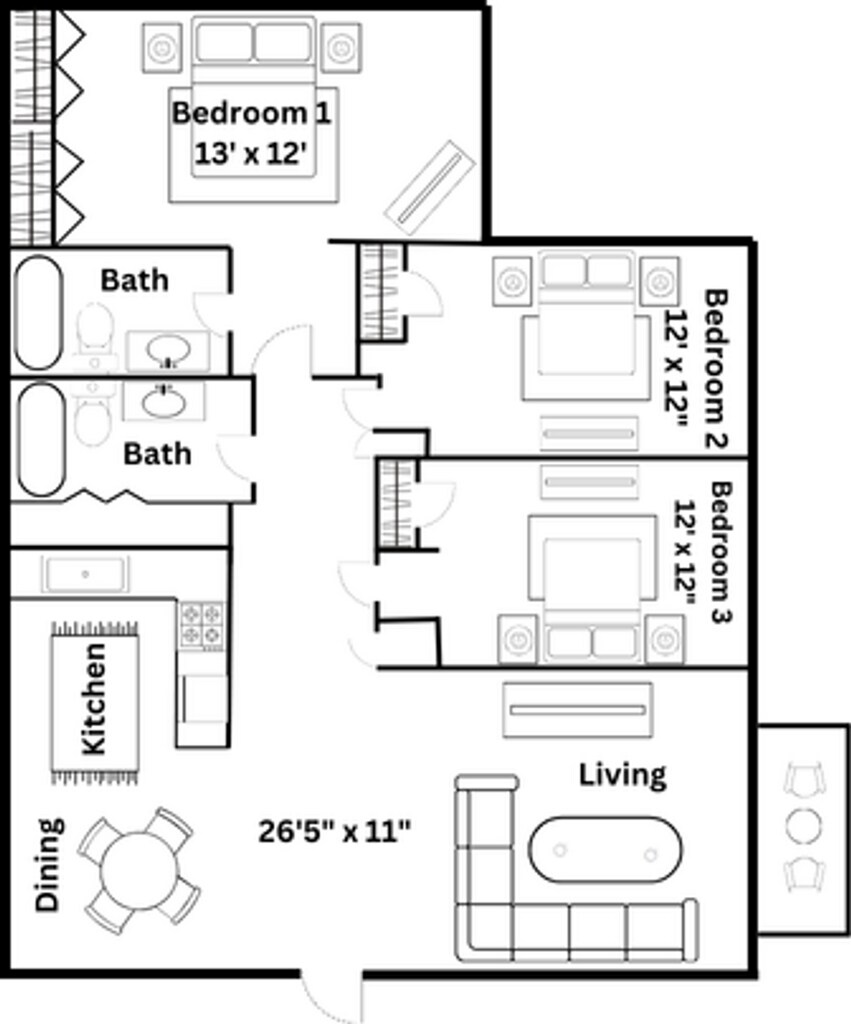
Apartment Model: The MaxFrom $1,5003 Bedroom, 2 Bath, 1125 sq ftAvailable May 24, 2026FloorplansPhotos![]()
The Max - Image 1 ![]()
The Max - Floorplan 2 Apartment Unit: 2023BApartment Model: The Max$1,5003 Bedroom, 2 Bath, 1125 sq ftAvailable May 24, 2026Apartment Unit: 2083AApartment Model: The Max$1,5003 Bedroom, 2 Bath, 1125 sq ftAvailable June 15, 2026
Schedule a Tour
3D Tours
Property Information
- 220 Units
- 2 Stories
- Built in 1979
- View Property Website
Lease Terms
- 12 mo
Fees and Policies
The fees listed below are community-provided and may exclude utilities or add-ons. All payments are made directly to the property and are non-refundable unless otherwise specified. Use the Cost Calculator to determine costs based on your needs.
Required Fees
One-Time Basics
- Due at Application
- Application Fee Per ApplicantiCharged per applicant.$75
- Due at Move-In
- Administrative FeeiCharged per unit.$150
Pet Policy and Fees
Cats
- 2 Pet Limit
- $500 Fee
- 25 Lb Weight Limit
Comments: $500 nonrefundable fee.
Dogs
- 2 Pet Limit
- $500 Fee
- 50 Lb Weight Limit
No aggressive breeds
Comments: $500 nonrefundable fee.
Parking Info and Fees
- Surface Lot
- 1 Max
Property Fee Disclaimer: Based on community-supplied data and independent market research. Subject to change without notice. May exclude fees for mandatory or optional services and usage-based utilities.
Features and Amenities
On-Site Services
- Maintenance On Site
- Property Manager On Site
- Trash Pickup Door To Door
- Online Services
Community Features
- Vintage Building
- Business Center
- Clubhouse
- Walk Up
Outdoor Features
- Grill
- Sundeck
- Picnic Area
- Courtyard
- Patio
Recreation and Fitness
- Walking/Biking Trails
- Playground
- Pool
Interior Features
- Balcony
- Windows
- Tub/Shower
- Ceiling Fans
- Heating
- Cable Ready
- Washer/Dryer Hookup
- Washer/Dryer
- Air Conditioning
- Wheelchair Accessible (Rooms)
Kitchen Amenities
- Oven
- Dishwasher
- Range
- Refrigerator
- Freezer
- Ice Maker
- Kitchen
- Stainless Steel Appliances
- Quartz Countertops
Living Area Features
- Walk In Closets
- Carpet
- Vinyl Flooring
- Tile Floors
- Dining Room
- Window Coverings
- Hardwood Floors
Map
- Shopping
- Colleges
- Grocery
- Medical
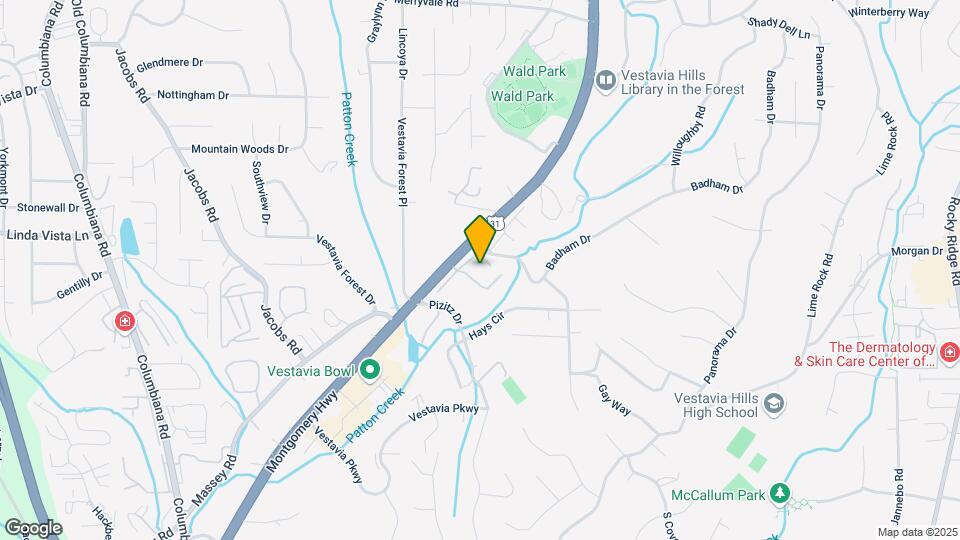
Map
Hours and Contact Info
| Monday | 8:30 am–5:00 pm |
| Tuesday | 8:30 am–5:00 pm |
| Wednesday | 8:30 am–5:00 pm |
| Thursday | 8:30 am–5:00 pm |
| Friday | 8:30 am–5:00 pm |
| Saturday | By Appointment |
| Sunday | Closed |

Frequently Asked Questions about Vestavia Park Apartments, LLC
Where is Vestavia Park Apartments, LLC located?
Vestavia Park Apartments, LLC is located at 2070 Vestavia Park Ct near the Hoover Vestavia Hills area of Vestavia Hills, AL
What is the current rent range at Vestavia Park Apartments, LLC?
2 Bedroom to 3 Bedroom Apartments at Vestavia Park Apartments, LLC currently range from $1,150 to $1,500
When is the leasing office open?
- The office Hours for Vestavia Park Apartments
- LLC are
- Monday 8:30 am–5:00 pm
- Tuesday 8:30 am–5:00 pm
- Wednesday 8:30 am–5:00 pm
- Thursday 8:30 am–5:00 pm
- Friday 8:30 am–5:00 pm
- Saturday By Appointment
- Sunday Closed
Are pets allowed?
Call us today to find out our pet policy and if we allow pets
Are there any rent specials?
The current rent special at Vestavia Park Apartments, LLC is: It's A Deal!!! One Month Free 2bd/1.5ba Townhouse~~Rent a gorgeous and spacious 2-story, fully renovated 2-bedroom/1.5-bathroom townhouse in March to receive one whole month FREE!!!.
Renters Reviews and Ratings

Rats and ants
June 3, 2023DO NOT LIVE HERE UNDER ANY CIRCUMSTANCES! We have been here about a year and had an ant infestation for 3 months before it was taken care of despite telling management many times. Now we have a mouse/rat in the apartment and management won't do anything about it for 2 more days. We went to the office and told the person working the desk, and she even said they have had mouse problems from time to time. We then called the office manager and she was completely unprofessional and aggressive, yelling ...at us about calling her on a Saturday and claimed we "yelled at the person working the desk", even though I was very calm and never raised my voice during the encounter despite being unhappy. She then proceeded to continue screaming at us and told us we were banned from the office and that we should get out of our lease and leave.Read MoreReview from Apartments.com
I strongly recommend!!
July 10, 2022I have lived here since February and I have recommended this complex to ALL of my friends looking for an affordable apartment that isn’t run down. I’ve had a few issues since moving in (time it took for maintenance to come) but they’ve all been non-emergent issues so I can’t speak on how quick they would be then. The maintenance staff is super friendly and there are not a lot of them so I can’t complain much!! Only other complaint is our countertops. They’ve had to be replaced and no one ever ...came back to finish the job - but that’s more of an outside company issue maybe? Anyways - overall this is the best apartment I could’ve asked for!!Read MoreReview from Apartments.com
Roaches
March 9, 2019This is a wonderful area, safe, quiet, clean, convenient to just about everything. The staff on the property are friendly and respectful. The neighbors keep to themselves but are otherwise pleasant. However, I have to echo the complaints of a few others here...roaches and gnats. I've been here 18 months. During the warm weather the gnats are a problem. I have figured out home remedies to deal with them, but it is a constant battle. The roach problem started for me about 6 months ago. I don't ...leave food out, and I keep my kitchen really clean...so we can't blame it on that. At first, I thought it was because I might have missed a routine visit or 2 because I wasn't home to secure my dog; and I used my own treatments in the meantime. Then I started writing a note with my rent payments to request a treatment and never got any response. Finally, someone came out and did what I thought was a pretty thorough job. He told me to request another treatment in 2 weeks. I did, but got no response and have seen no improvement. I'm spending my own money on products to combat this when it is something that has been promised in my lease. I have no other complaints and I like living here, but this has become major for me.Read MoreReview from Apartments.com
Safe and quiet location
March 20, 2016My family lived in Vestavia Park for 6 years. We had a very positive experience. The apartments are the best you will find in Vestavia. The office staff is friendly and helpful. The maintenance guys are prompt and respectful and friendly as well. The pool is clean and always well maintained. You can't beat the location. Zoned for top public schools in the state of AL. The only reason we left VP was to do some traveling and visit family out of the country. Really great place to live!Review from Apartments.com
Review
January 11, 2016This complex is infested with roaches, the little ones. Pest control came by on Fridays, and even after countless attempts of spraying, they were everywhere. In closets, bathrooms, kitchen, you name it, they were there. People left their trash out overnight for valet pick up which contributed to the problem. When management was informed they just stated that pest control comes on Fridays. When management was asked if I could transfer to another unit they claimed there weren't any openings, yet ...they advertised units for rent.Read MoreReview from Apartments.com
Awesome location and reasonable rent
September 4, 2015Vestavia Park apts offers reasonable rates in a great location with some of the best schools in the state. Grocery stores,schools and restarants are within walking distance.Easy commute to most locations in Birmingham. Well maintained property including pool. Great units reasonably priced.One of the perks is trash pickup in front of your apartment complex which is unheard of.Review from Apartments.com
Home
March 13, 2014Vestavia Park is a great place to live! I have lived here for about 2 years now and I have nothing but great things to say. Staff and maintenance are very friendly and always get things done. It is a very quiet community and I love all my neighbors! Great place!!!Review from Apartments.com
Great Place for the Most Part
July 11, 2014The apartments are very nice. We have a 3 BR and it is very energy efficient. Our electricity bill is never more than $160, and is usually around $100, and we have 4 people living there. The prices are not terrible. They keep the outside up very well. They respond pretty quickly to maintenance calls. Our neighbors are a little rowdy, but it's not unbearable. The only issue I have with this apartment is there is a bit of a bug problem. Roaches/gnats. They aren't horrible, but no matter how clean ...we are or how much we spray, they keep coming back.Read MoreReview from Apartments.com
Nearby Schools
Louis Pizitz Middle School
Vestavia Hills Elementary Central
Vestavia Hills High School
Vestavia Hills Elementary School East
About GreatSchools Data on ApartmentHomeLiving.com.
Points of Interest
Time and distance from Vestavia Park Apartments, LLC.
Arts Museums and Landmarks
Big Box and Retail
Target
Publix
Walmart
Colleges and Universities
Virginia College, Birmingham - Birmingham Campus
The University of Alabama at Birmingham - Birmingham Campus
Groceries
Publix
Piggly Wiggly
Hospitals
Brookwood Baptist Medical Center
Grandview Medical Center
Callahan Eye Hospital
Military Bases
Navy/Marine Training Center
Restaurants and Dining
Shopping Centers
Vestavia Park Apartments, LLC has 5 shopping centers within 0.9 miles.
Nearby Neighborhoods
Rental Price Ranges in the Area
| Bedroom | Average Rent | Cheapest Rent | Highest Rent |
|---|---|---|---|
| Vestavia Hills Studio Apartments | $1,114 | $699 | $2,052 |
| Vestavia Hills 1 Bedroom Apartments | $1,369 | $699 | $2,995 |
| Vestavia Hills 2 Bedroom Apartments | $1,651 | $875 | $4,504 |
| Vestavia Hills 3 Bedroom Apartments | $1,714 | $1,100 | $3,810 |
| Vestavia Hills 4 Bedroom Apartments | $1,591 | $1,468 | $1,715 |
Browse Top Apartments in Vestavia Hills
By Price
- Cheap Vestavia Hills Apartments
- Vestavia Hills Apartments Under $700
- Vestavia Hills Apartments Under $800
- Vestavia Hills Apartments Under $900
- Vestavia Hills Apartments Under $1000
- Vestavia Hills Apartments Under $1200
- Vestavia Hills Apartments Under $1500
- Vestavia Hills Apartments Under $2000
- Vestavia Hills Luxury Apartments
By Community Type
- Vestavia Hills Apartments with Rent Specials
- Vestavia Hills Top Rated Apartments
- Vestavia Hills Corporate Apartments
- Vestavia Hills Furnished Apartments
- Vestavia Hills Gated Apartments
- Vestavia Hills Loft Apartments
- Vestavia Hills Low Income Apartments
- Vestavia Hills Military Apartments
- New Vestavia Hills Apartments
- Vestavia Hills Senior Apartments
- Vestavia Hills Short-term Apartments
- Vestavia Hills Student Apartments
- Vestavia Hills Apartments with Utilities Included