Request Notification
The Elle Collection: Vie
Houston, TX 77054

- 1–2 Bedrooms
- 770–1,090 Square Feet
About The Elle Collection: Vie
Discover elevated living at the Elle Collection at the Medical Center, featuring the communities Elle, Vie, and Plaza in the heart of Houston's Texas Medical Center. Choose from thoughtfully designed one-, two-, and three-bedroom apartment homes and townhomes with modern finishes, open layouts, granite countertops, and select attached garages.Enjoy resort-style amenities including pools, fitness centers, resident lounges, grilling areas, and pet-friendly spaces, plus gated access and a convenient Medical Center shuttle. Ideally located near Hermann Park, NRG Stadium, Brays Bayou, and Downtown Houston, the Elle Collection offers the perfect blend of comfort, convenience, and city living.
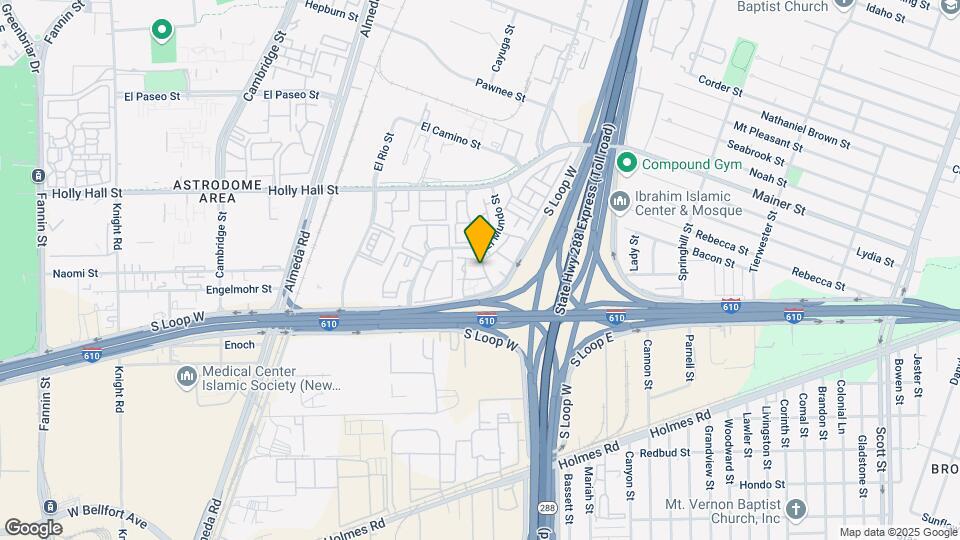
The Elle Collection: Vie is located in the Medical Center South Neighborhood and 77054 Zip code of Houston, TX.
Unique Features and Amenities
- *In Select Homes
- 1, 2, and 3 Bedroom Apartment Homes
- 2 and 3 Bedroom Townhomes
- 2 Car Attached Garages with Door Openers
- 24-Hour State-of-the-Art Fitness Center
- 5 Unique Floor Plans
- App Controlled Access Gates
- Attached and Detached Garages*
- Bay Windows
- Beautiful Courtyards
- Bedroom Carpeting
- Built in Wine Fridge
- Clubhouse/Lounge Space
- Coffee Bar
- Custom Pendant Lighting
- Eight Floorplans with Large Square Footage
- Elegant Resident Activity Center
- Engineered Wood Flooring
- Fireplaces*
- Full Size Washer and Dryer Included
- Furnished Corporate Suites
- Huge Walk-In Closets
- Lagoon-Style Pool with Waterfalls
- Landscaped Walking Paths
- Lounge area with Fire Pit
- Lush Tropical Landscaping
- Mirrored Wardrobe Closets
- Outdoor Entertainment Space with Grilling Station
- Oversized Garden Tubs
- Oversized Whirlpool Tubs with Marble Surrounds
- Prewired for Alarms
- Private Balcony and Patio
- Private Fenced Yards*
- Remote Controlled Access Gates
- Rentable Covered Parking
- Soaring Cathedral Ceilings and Crown Molding
- Spacious 1 & 2 Bedroom Apartment Homes
- Stainless Appliances* and Granite Countertops
- Stunning Bathroom Vanities
- Texas Medical Center Shuttle Service
- Wood Burning Fireplaces
Property Contact Info
Office Hours
| Monday | 9:00 am–6:00 pm |
| Tuesday | 9:00 am–6:00 pm |
| Wednesday | 9:00 am–6:00 pm |
| Thursday | 9:00 am–6:00 pm |
| Friday | 9:00 am–6:00 pm |
| Saturday | 10:00 am–5:00 pm |
| Sunday | 1:00 pm–5:00 pm |
Floorplan Pricing and Availability
New! Interactive Property Map
1 Bedroom
Vie A1
1 Bed, 1 Bath, 770 sq ftAvailable NowModel Gallery
Floorplans
Photos
Availability Details
Availability Date Unit Sq Ft Deposit View Details Available Now 723 770 $500 Available Now 705 770 $500 Available Now 714 770 $500 Model Amenities and Features
Features
- Air Conditioning
- Cable Ready
- Ceiling Fans
- Fireplace
- Heating
- High Speed Internet Access
- Security System
- Tub/Shower
- Washer/Dryer
- Washer/Dryer Hookup
Kitchen
- Dishwasher
- Disposal
- Kitchen
- Microwave
- Range
Living Space
- Carpet
- Den
- Dining Room
- Tile Floors
- Walk-In Closets
- Window Coverings
Unit 723 Amenities and Features
Features
- Air Conditioning
- Cable Ready
- Ceiling Fans
- Fireplace
- Heating
- High Speed Internet Access
- Security System
- Tub/Shower
- Washer/Dryer
- Washer/Dryer Hookup
Kitchen
- Dishwasher
- Disposal
- Kitchen
- Microwave
- Range
Living Space
- Carpet
- Den
- Dining Room
- Tile Floors
- Walk-In Closets
- Window Coverings
Unit 705 Amenities and Features
Features
- Air Conditioning
- Cable Ready
- Ceiling Fans
- Fireplace
- Heating
- High Speed Internet Access
- Security System
- Tub/Shower
- Washer/Dryer
- Washer/Dryer Hookup
Kitchen
- Dishwasher
- Disposal
- Kitchen
- Microwave
- Range
Living Space
- Carpet
- Den
- Dining Room
- Tile Floors
- Walk-In Closets
- Window Coverings
Unit 714 Amenities and Features
Features
- Air Conditioning
- Cable Ready
- Ceiling Fans
- Fireplace
- Heating
- High Speed Internet Access
- Security System
- Tub/Shower
- Washer/Dryer
- Washer/Dryer Hookup
Kitchen
- Dishwasher
- Disposal
- Kitchen
- Microwave
- Range
Living Space
- Carpet
- Den
- Dining Room
- Tile Floors
- Walk-In Closets
- Window Coverings
Apartment Model: Vie A11 Bedroom, 1 Bath, 770 sq ftAvailable NowFloorplansPhotos![]()
Vie A1 - Image Floor plans are artist's rendering. All dimensions are approximate. Actual product and specifications may vary in dimension or detail. Not all features are available in every rental home. Please see a representative for details.
![]()
Vie A1 - Floorplan Apartment Unit: 723Apartment Model: Vie A11 Bedroom, 1 Bath, 770 sq ftAvailable NowApartment Unit: 705Apartment Model: Vie A11 Bedroom, 1 Bath, 770 sq ftAvailable NowApartment Unit: 714Apartment Model: Vie A11 Bedroom, 1 Bath, 770 sq ftAvailable NowVie A2
1 Bed, 1 Bath, 845 sq ftAvailable NowModel Gallery
Floorplans
Photos
Availability Details
Availability Date Unit Sq Ft Deposit View Details Available Now 604 845 $500 September 25, 2026 223 845 $500 Model Amenities and Features
Features
- Air Conditioning
- Cable Ready
- Ceiling Fans
- Fireplace
- Heating
- High Speed Internet Access
- Security System
- Tub/Shower
- Washer/Dryer
- Washer/Dryer Hookup
Kitchen
- Dishwasher
- Disposal
- Kitchen
- Microwave
- Range
Living Space
- Carpet
- Dining Room
- Tile Floors
- Walk-In Closets
- Window Coverings
Unit 604 Amenities and Features
Features
- Air Conditioning
- Cable Ready
- Ceiling Fans
- Fireplace
- Heating
- High Speed Internet Access
- Security System
- Tub/Shower
- Washer/Dryer
- Washer/Dryer Hookup
Kitchen
- Dishwasher
- Disposal
- Kitchen
- Microwave
- Range
Living Space
- Carpet
- Dining Room
- Tile Floors
- Walk-In Closets
- Window Coverings
Unit 223 Amenities and Features
Features
- Air Conditioning
- Cable Ready
- Ceiling Fans
- Fireplace
- Heating
- High Speed Internet Access
- Security System
- Tub/Shower
- Washer/Dryer
- Washer/Dryer Hookup
Kitchen
- Dishwasher
- Disposal
- Kitchen
- Microwave
- Range
Living Space
- Carpet
- Dining Room
- Tile Floors
- Walk-In Closets
- Window Coverings
Apartment Model: Vie A21 Bedroom, 1 Bath, 845 sq ftAvailable NowFloorplansPhotos![]()
Vie A2 - Image Floor plans are artist's rendering. All dimensions are approximate. Actual product and specifications may vary in dimension or detail. Not all features are available in every rental home. Please see a representative for details.
![]()
Vie A2 - Floorplan Apartment Unit: 604Apartment Model: Vie A21 Bedroom, 1 Bath, 845 sq ftAvailable NowApartment Unit: 223Apartment Model: Vie A21 Bedroom, 1 Bath, 845 sq ftAvailable September 25, 20262 Bedrooms
Show Unavailable FloorplansVie B1
2 Beds, 2 Baths, 970 sq ftAvailable NowModel Gallery
Floorplans
Availability Details
Availability Date Unit Sq Ft Deposit View Details Available Now 324 970 $500 Available Now 510 970 $500 Available Now 402 970 $500 Model Amenities and Features
Features
- Air Conditioning
- Cable Ready
- Ceiling Fans
- Fireplace
- Heating
- High Speed Internet Access
- Security System
- Tub/Shower
- Washer/Dryer
- Washer/Dryer Hookup
Kitchen
- Dishwasher
- Disposal
- Kitchen
- Microwave
- Range
Living Space
- Carpet
- Dining Room
- Walk-In Closets
- Window Coverings
Unit 324 Amenities and Features
Features
- Air Conditioning
- Cable Ready
- Ceiling Fans
- Fireplace
- Heating
- High Speed Internet Access
- Security System
- Tub/Shower
- Washer/Dryer
- Washer/Dryer Hookup
Kitchen
- Dishwasher
- Disposal
- Kitchen
- Microwave
- Range
Living Space
- Carpet
- Dining Room
- Walk-In Closets
- Window Coverings
Unit 510 Amenities and Features
Features
- Air Conditioning
- Cable Ready
- Ceiling Fans
- Fireplace
- Heating
- High Speed Internet Access
- Security System
- Tub/Shower
- Washer/Dryer
- Washer/Dryer Hookup
Kitchen
- Dishwasher
- Disposal
- Kitchen
- Microwave
- Range
Living Space
- Carpet
- Dining Room
- Walk-In Closets
- Window Coverings
Unit 402 Amenities and Features
Features
- Air Conditioning
- Cable Ready
- Ceiling Fans
- Fireplace
- Heating
- High Speed Internet Access
- Security System
- Tub/Shower
- Washer/Dryer
- Washer/Dryer Hookup
Kitchen
- Dishwasher
- Disposal
- Kitchen
- Microwave
- Range
Living Space
- Carpet
- Dining Room
- Walk-In Closets
- Window Coverings
Apartment Model: Vie B12 Bedroom, 2 Bath, 970 sq ftAvailable NowFloor plans are artist's rendering. All dimensions are approximate. Actual product and specifications may vary in dimension or detail. Not all features are available in every rental home. Please see a representative for details.
![]()
Vie B1 - Floorplan 1 Floor plans are artist's rendering. All dimensions are approximate. Actual product and specifications may vary in dimension or detail. Not all features are available in every rental home. Please see a representative for details.
![]()
Vie B1 - Floorplan 2 Apartment Unit: 324Apartment Model: Vie B12 Bedroom, 2 Bath, 970 sq ftAvailable NowApartment Unit: 510Apartment Model: Vie B12 Bedroom, 2 Bath, 970 sq ftAvailable NowApartment Unit: 402Apartment Model: Vie B12 Bedroom, 2 Bath, 970 sq ftAvailable NowVie B2
2 Beds, 2 Baths, 1090 sq ftModel Gallery
Floorplans
Availability Details
Availability Date Unit Sq Ft Unavailable Vie B2 1090 sq ft Model Amenities and Features
Features
- Air Conditioning
- Cable Ready
- Ceiling Fans
- Fireplace
- Heating
- High Speed Internet Access
- Security System
- Tub/Shower
- Washer/Dryer
- Washer/Dryer Hookup
Kitchen
- Dishwasher
- Disposal
- Kitchen
- Microwave
- Range
Living Space
- Carpet
- Dining Room
- Walk-In Closets
- Window Coverings
Apartment Model: Vie B22 Bedroom, 2 Bath, 1090 sq ftUnavailableFloor plans are artist's rendering. All dimensions are approximate. Actual product and specifications may vary in dimension or detail. Not all features are available in every rental home. Please see a representative for details.
![]()
Vie B2 - Floorplan 1 Floor plans are artist's rendering. All dimensions are approximate. Actual product and specifications may vary in dimension or detail. Not all features are available in every rental home. Please see a representative for details.
![]()
Vie B2 - Floorplan 2
Property Information
- Built in 1989
- 3 Stories
- 192 Units
Lease Terms
- 3 - 15 mo
Fees and Policies
The fees listed below are community-provided and may exclude utilities or add-ons. All payments are made directly to the property and are non-refundable unless otherwise specified.
Required Fees
Utilities
- Internet ServicesiMax of 1. Amount for internet services provided by community.$65/mo
- Pest Control ServicesiMax of 1. Amount for pest control services.$5/mo
- Trash Services - DoorstepiMax of 1. Amount for doorstep trash removal from rental home.$28/mo
- Trash Services - HaulingiMax of 1. Usage-Based (Utilities). Amount for shared trash/waste services.Varies/mo
- Utility - Stormwater/DrainageiMax of 1. Usage-Based (Utilities). Amount for provision of storm water services.Varies/mo
- Utility - Water/SeweriMax of 1. Usage-Based (Utilities). Amount for provision and/or consumption of water and sewer services.Varies/mo
- Community Amenity FeeiMax of 1. Amount for community amenity use and services. Amenities vary by property. Contact the Leasing team for a full list of amenities covered by this amount.$30/mo
- Parking FeeiMax of 1. Amount for parking space/services. May be subject to availability.$5/mo
One-Time Basics
- Due at Application
- Administrative FeeiMax of 1. Amount to facilitate move-in process for a resident.$200
- Application FeeiMax of 1. Amount to process application, initiate screening, and take a rental home off the market.$65
Other Fees and Policies
Pet Fees
- Dog
- Pet FeeiMax of 1. Amount to facilitate authorized pet move-in.$400
- Pet RentiMax of 1. Monthly amount for authorized pet.$25/mo
- Cat
- Pet FeeiMax of 1. Amount to facilitate authorized pet move-in.$400
- Pet RentiMax of 1. Monthly amount for authorized pet.$25/mo
- 2 Pet Limit
- 2 Pet Limit
Max of 1.
Dogs
Rottweiler, doberman pinscher, pit bull terrier, staffordshire terrier, chow, presa canarias, akita, alaskan malamute, wolf hyrbid or any mix thereof.
Comments: | Restrictions: None
Cats
None
Comments: | Restrictions: None
Parking Fees
- Parking
- Parking FeeiMax of 1. Amount for parking space/services. May be subject to availability.$35/mo
- Parking
- Other
- Covered
Max of 1.
Additional Parking Options
Property Fee Disclaimer: Total Monthly Leasing Price includes base rent, all monthly mandatory and any user-selected optional fees. Excludes variable, usage-based, and required charges due at or prior to move-in or at move-out. Security Deposit may change based on screening results, but total will not exceed legal maximums. Some items may be taxed under applicable law. Some fees may not apply to rental homes subject to an affordable program. All fees are subject to application and/or lease terms. Prices and availability subject to change. Resident is responsible for damages beyond ordinary wear and tear. Resident may need to maintain insurance and to activate and maintain utility services, including but not limited to electricity, water, gas, and internet, per the lease. Additional fees may apply as detailed in the application and/or lease agreement, which can be requested prior to applying. Pets: Pet breed and other pet restrictions apply. Rentable Items: All Parking, storage, and other rentable items are subject to availability. Final pricing and availability will be determined during lease agreement. See Leasing Agent for details.
Features and Amenities
Living Area Features
- Walk In Closets
Map
- Shopping
- Colleges
- Grocery
- Medical
- Parks
- Transportation
- Nearby Properties

Map
Getting Around
70 / 100 Moderately walkable
40 / 100 Some public transit
40 / 100 Fairly bikeable
80 / 100 Very car friendly
Getting to Know the Area
60 / 100 Restaurants
30 / 100 Cafes
50 / 100 Nightlife
60 / 100 Shopping
60 / 100 Parks
70 / 100 Noise Level
Renters Reviews and Ratings
Roaches
NOPE! Too much crime and absent leasing agents.
AVOID AVOID AVOID
NO
Terrible
Great place to live!
The Vie
Vie at MC (El Mundo Park)
Not my best apartment experience
Robberies, break-ins, and bad appliances.
Nearby Schools
Yates High School
Whidby Elementary School
Cullen Middle School
About GreatSchools Data on ApartmentHomeLiving.com.
Points of Interest
Time and distance from The Elle Collection: Vie.
Arts Museums and Landmarks
Big Box and Retail
Aldi
Walgreens
Target
Colleges and Universities
The University of Texas Health Science Center at Houston - Texas
Groceries
Aldi
Heb
Randalls
Hospitals
Harris Health System
Woman's Hospital Of Texas
Sun Behavioral Houston
Parks and Recreation
Reliant Stadium and Reliant Park Arena
The Elle Collection: Vie has 4 parks within 5.6 miles, including Reliant Stadium and Reliant Park Arena, Hermann Park, Super Happy Fun Land, and Minute Maid Park.
Restaurants and Dining
Shopping Centers
The Elle Collection: Vie has 5 shopping centers within 1.2 miles.
Transit Stations
Nearby Neighborhoods
Rental Price Ranges in the Area
| Bedroom | Average Rent | Cheapest Rent | Highest Rent |
|---|---|---|---|
| Houston Studio Apartments | $1,326 | $407 | $5,000 |
| Houston 1 Bedroom Apartments | $1,356 | $367 | $10,000+ |
| Houston 2 Bedroom Apartments | $1,738 | $567 | $10,000+ |
| Houston 3 Bedroom Apartments | $2,332 | $686 | $10,000+ |
| Houston 4 Bedroom Apartments | $3,102 | $649 | $10,000+ |
| Houston 5 Bedroom Apartments | $7,368 | $840 | $10,000+ |
Nearby Apartments
Nearby Homes
Did You Know?
The months of July-August show the most apartment renter searches in Houston.


Max of 1.