


- 1–3 Bedrooms
- $1,205-$2,100 Total Monthly Price
Total Monthly Price
Base Rent$1,205 - $2,100Total Monthly Price$1,205 - $2,100 - 884–1,415 Square Feet
Rent Specials
Up to One Month Free Base Rent! Minimum lease term required. Other costs and fees excluded. Restrictions apply. Contact us today for more details!
About The Grove at Ben Hill
The Grove at Ben Hill offers spacious 1, 2, and 3 bedroom apartments and townhomes designed for comfortable living in Southwest Atlanta. With open layouts, natural light, and thoughtful amenities, our community blends modern convenience with a welcoming neighborhood atmosphere. Enjoy amenities including a resort-style pool and sun deck, fitness studio, tennis court, clubhouse, dog park, business center, and outdoor gathering spaces. In-home features such as modern appliances, in-home washers and dryers, spacious closets, and select upgraded finishes make everyday living even easier. Located near Camp Creek Marketplace with quick access to major freeways, The Grove at Ben Hill places shopping, dining, entertainment, and major employers within easy reach while providing a comfortable place to call home.
The Grove at Ben Hill is located in the Greenbriar Neighborhood and 30331 Zip code of Atlanta, GA. This community is professionally managed by Greystar Real Estate Partners
Property Contact Info

- Listed by:
- Agency:
- Vendor Logo:
- Website:
- View Property Website
- Call Us:
- (470) 670-0720
- Disclaimer:
Office Hours
| Monday | 9:00 am–6:00 pm |
| Tuesday | 9:00 am–6:00 pm |
| Wednesday | 9:00 am–6:00 pm |
| Thursday | 9:00 am–6:00 pm |
| Friday | 9:00 am–6:00 pm |
| Saturday | 10:00 am–5:00 pm |
| Sunday | Closed |
Floorplan Pricing and Availability
The Grove at Ben Hill offers 1 to 3 Bedroom apartments starting from $1,205 and having 884–1,415 sq ft. Here is the current pricing and availability:
New! Interactive Property Map
 ApartmentHomeLiving.com's new Interactive Property Map allows you to see where every available unit is located at this community.Try It Now >
1 Bedroom
The Oak
From $1,205
1 Bed, 1 Bath, 884 sq ftTotal Monthly PriceAvailable Oct 2Total Monthly Price
Base Rent$1,319 - $1,349Total Monthly Price$1,319 - $1,349Model Gallery
Floorplans
Photos
Availability Details
Prices shown for this property are the Total Monthly Price including Fees.Price Availability Date Unit Sq Ft View Details $1,230 October 2, 2026 0402 884 $1,260 October 2, 2026 0612 884 $1,205 October 3, 2026 1405 884 Model Amenities and Features
Features
- Ceiling Fans
- Security System
Living Space
- Walk-In Closets
Model Lease Information
Model Price Range
- $1,319 - $1,349Total Monthly PriceBase Rent: $1,319 - $1,349Required Monthly Fees: None
Current Available Pricing
- $1,205 - $1,260 Total Monthly Price
Deposit
- $598 deposit
Unit 0402 Amenities and Features
Features
- Washer/Dryer
Unique Features
- 1st Floor
Unit 0402 Lease Information
Unit Price
- $1,230Total Monthly PriceBase Rent: $1,230Required Monthly Fees: None
View Details and Rent EstimateDeposit
- $598 deposit
Model Lease Information
Model Price Range
- $1,319 - $1,349Total Monthly Price
Unit 0612 Amenities and Features
Features
- Washer/Dryer
Kitchen
- Refrigerator
Unique Features
- Top Floor
Unit 0612 Lease Information
Unit Price
- $1,260Total Monthly PriceBase Rent: $1,260Required Monthly Fees: None
View Details and Rent EstimateDeposit
- $598 deposit
Model Lease Information
Model Price Range
- $1,319 - $1,349Total Monthly Price
Unit 1405 Amenities and Features
Features
- Washer/Dryer
Unit 1405 Lease Information
Unit Price
- $1,205Total Monthly PriceBase Rent: $1,205Required Monthly Fees: None
View Details and Rent EstimateDeposit
- $598 deposit
Model Lease Information
Model Price Range
- $1,319 - $1,349Total Monthly Price
Apartment Model: The OakFrom $1,3191 Bedroom, 1 Bath, 884 sq ftAvailable October 2, 2026FloorplansPhotos![]()
The Oak - Image 1 ![]()
The Oak - Image 2 ![]()
The Oak - Image 3 ![]()
The Oak - Image 4 ![]()
The Oak - Image 5 Floor plans are artist's rendering. All dimensions are approximate. Actual product and specifications may vary in dimension or detail. Not all features are available in every rental home. Please see a representative for details.
![]()
The Oak - Floorplan Apartment Unit: 0402Apartment Model: The Oak$1,2301 Bedroom, 1 Bath, 884 sq ftAvailable October 2, 2026Apartment Unit: 0612Apartment Model: The Oak$1,2601 Bedroom, 1 Bath, 884 sq ftAvailable October 2, 2026Apartment Unit: 1405Apartment Model: The Oak$1,2051 Bedroom, 1 Bath, 884 sq ftAvailable October 3, 20262 Bedrooms
The Cypress
From $1,379
2 Beds, 2 Baths, 1161 sq ftTotal Monthly PriceAvailable NowTotal Monthly Price
Base Rent$1,379 - $1,469Total Monthly Price$1,379 - $1,469Cheapest 2 BedroomThis is the cheapest 2 Bedroom at this PropertyModel Gallery
Floorplans
3D Tours
Availability Details
Prices shown for this property are the Total Monthly Price including Fees.Price Availability Date Unit Sq Ft View Details $1,469 Available Now 1301 1161 $1,449 October 2, 2026 0516 1161 $1,424 November 21, 2026 1316 1161 Model Amenities and Features
Features
- Ceiling Fans
- Security System
Living Space
- Walk-In Closets
Model Lease Information
Model Price Range
- $1,379 - $1,469Total Monthly PriceBase Rent: $1,379 - $1,469Required Monthly Fees: None
Current Available Pricing
- $1,424 - $1,469 Total Monthly Price
Deposit
- $745 deposit
Unit 1301 Amenities and Features
Features
- Washer/Dryer
Kitchen
- Refrigerator
Unit 1301 Lease Information
Unit Price
- $1,469Total Monthly PriceBase Rent: $1,469Required Monthly Fees: None
View Details and Rent EstimateDeposit
- $745 deposit
Model Lease Information
Model Price Range
- $1,379 - $1,469Total Monthly Price
Unit 0516 Amenities and Features
Features
- Washer/Dryer
Unique Features
- 1st Floor
Unit 0516 Lease Information
Unit Price
- $1,449Total Monthly PriceBase Rent: $1,449Required Monthly Fees: None
View Details and Rent EstimateDeposit
- $745 deposit
Model Lease Information
Model Price Range
- $1,379 - $1,469Total Monthly Price
Unit 1316 Amenities and Features
Features
- Washer/Dryer
Unit 1316 Lease Information
Unit Price
- $1,424Total Monthly PriceBase Rent: $1,424Required Monthly Fees: None
View Details and Rent EstimateDeposit
- $745 deposit
Model Lease Information
Model Price Range
- $1,379 - $1,469Total Monthly Price
Apartment Model: The CypressFrom $1,3792 Bedroom, 2 Bath, 1161 sq ftAvailable NowFloorplans3D ToursFloor plans are artist's rendering. All dimensions are approximate. Actual product and specifications may vary in dimension or detail. Not all features are available in every rental home. Please see a representative for details.
![]()
The Cypress - Floorplan The Cypress - 3D Tour Apartment Unit: 1301Apartment Model: The Cypress$1,4692 Bedroom, 2 Bath, 1161 sq ftAvailable NowApartment Unit: 0516Apartment Model: The Cypress$1,4492 Bedroom, 2 Bath, 1161 sq ftAvailable October 2, 2026Apartment Unit: 1316Apartment Model: The Cypress$1,4242 Bedroom, 2 Bath, 1161 sq ftAvailable November 21, 2026The Magnolia
From $1,384
2 Beds, 2 Baths, 1161 sq ftTotal Monthly PriceAvailable NowTotal Monthly Price
Base Rent$1,384 - $1,524Total Monthly Price$1,384 - $1,524Model Gallery
Floorplans
3D Tours
Availability Details
Prices shown for this property are the Total Monthly Price including Fees.Price Availability Date Unit Sq Ft View Details $1,479 Available Now 1114 1161 $1,469 Available Now 1520 1161 $1,384 October 3, 2026 1505 1161 Model Amenities and Features
Features
- Ceiling Fans
- Security System
Living Space
- Walk-In Closets
Model Lease Information
Model Price Range
- $1,384 - $1,524Total Monthly PriceBase Rent: $1,384 - $1,524Required Monthly Fees: None
Current Available Pricing
- $1,384 - $1,479 Total Monthly Price
Deposit
- $770 deposit
Unit 1114 Amenities and Features
Features
- Washer/Dryer
Unique Features
- Top Floor
Unit 1114 Lease Information
Unit Price
- $1,479Total Monthly PriceBase Rent: $1,479Required Monthly Fees: None
View Details and Rent EstimateDeposit
- $770 deposit
Model Lease Information
Model Price Range
- $1,384 - $1,524Total Monthly Price
Unit 1520 Amenities and Features
Features
- Washer/Dryer
Kitchen
- Refrigerator
Unit 1520 Lease Information
Unit Price
- $1,469Total Monthly PriceBase Rent: $1,469Required Monthly Fees: None
View Details and Rent EstimateDeposit
- $770 deposit
Model Lease Information
Model Price Range
- $1,384 - $1,524Total Monthly Price
Unit 1505 Amenities and Features
Features
- Ceiling Fans
- Security System
Living Space
- Walk-In Closets
Unit 1505 Lease Information
Unit Price
- $1,384Total Monthly PriceBase Rent: $1,384Required Monthly Fees: None
View Details and Rent EstimateDeposit
- $770 deposit
Model Lease Information
Model Price Range
- $1,384 - $1,524Total Monthly Price
Apartment Model: The MagnoliaFrom $1,3842 Bedroom, 2 Bath, 1161 sq ftAvailable NowFloorplans3D ToursFloor plans are artist's rendering. All dimensions are approximate. Actual product and specifications may vary in dimension or detail. Not all features are available in every rental home. Please see a representative for details.
![]()
The Magnolia - Floorplan The Magnolia - 3D Tour Apartment Unit: 1114Apartment Model: The Magnolia$1,4792 Bedroom, 2 Bath, 1161 sq ftAvailable NowApartment Unit: 1520Apartment Model: The Magnolia$1,4692 Bedroom, 2 Bath, 1161 sq ftAvailable NowApartment Unit: 1505Apartment Model: The Magnolia$1,3842 Bedroom, 2 Bath, 1161 sq ftAvailable October 3, 2026The Hawthorne
$2,100
2 Beds, 2.5 Baths, 1415 sq ftTotal Monthly PriceAvailable Oct 2Total Monthly Price
Base Rent$2,100Total Monthly Price$2,100Largest 2 BedroomThis is the largest 2 Bedroom at this PropertyModel Gallery
Floorplans
3D Tours
Availability Details
Prices shown for this property are the Total Monthly Price including Fees.Price Availability Date Unit Sq Ft $2,100 October 2, 2026 1204 1415 Unit 1204 Amenities and Features
Features
- Washer/Dryer
Kitchen
- Refrigerator
Unique Features
- Renovation Premium
Unit 1204 Lease Information
Unit Price
- $2,100Total Monthly PriceBase Rent: $2,100Required Monthly Fees: None
View Details and Rent EstimateDeposit
- $900 deposit
Model Lease Information
Price
- $2,100Total Monthly Price
Apartment Model: The Hawthorne$2,1002 Bedroom, 2.5 Bath, 1415 sq ftAvailable October 2, 2026Floorplans3D ToursFloor plans are artist's rendering. All dimensions are approximate. Actual product and specifications may vary in dimension or detail. Not all features are available in every rental home. Please see a representative for details.
![]()
The Hawthorne - Floorplan The Hawthorne - 3D Tour Apartment Unit: 1204Apartment Model: The Hawthorne$2,1002 Bedroom, 2.5 Bath, 1415 sq ftAvailable October 2, 2026The Willow
$2,000
2 Beds, 2.5 Baths, 1408 sq ftTotal Monthly PriceAvailable Nov 13Total Monthly Price
Base Rent$2,000Total Monthly Price$2,000Model Gallery
Floorplans
Availability Details
Prices shown for this property are the Total Monthly Price including Fees.Price Availability Date Unit Sq Ft View Details $2,000 November 13, 2026 0301 1408 $2,000 November 27, 2026 0305 1408 Model Amenities and Features
Features
- Ceiling Fans
- Security System
Living Space
- Walk-In Closets
Model Lease Information
Model Price
- $2,000Total Monthly PriceBase Rent: $2,000Required Monthly Fees: None
Deposit
- $850 deposit
Unit 0301 Amenities and Features
Features
- Washer/Dryer
Kitchen
- Refrigerator
Unique Features
- Renovation Premium
Unit 0301 Lease Information
Unit Price
- $2,000Total Monthly PriceBase Rent: $2,000Required Monthly Fees: None
View Details and Rent EstimateDeposit
- $850 deposit
Model Lease Information
Price
- $2,000Total Monthly Price
Unit 0305 Amenities and Features
Features
- Washer/Dryer
Kitchen
- Refrigerator
Unique Features
- Renovation Premium
Unit 0305 Lease Information
Unit Price
- $2,000Total Monthly PriceBase Rent: $2,000Required Monthly Fees: None
View Details and Rent EstimateDeposit
- $850 deposit
Model Lease Information
Price
- $2,000Total Monthly Price
Apartment Model: The WillowFrom $2,0002 Bedroom, 2.5 Bath, 1408 sq ftAvailable November 13, 2026Floor plans are artist's rendering. All dimensions are approximate. Actual product and specifications may vary in dimension or detail. Not all features are available in every rental home. Please see a representative for details.
![]()
The Willow - Floorplan Apartment Unit: 0301Apartment Model: The Willow$2,0002 Bedroom, 2.5 Bath, 1408 sq ftAvailable November 13, 2026Apartment Unit: 0305Apartment Model: The Willow$2,0002 Bedroom, 2.5 Bath, 1408 sq ftAvailable November 27, 20263 Bedrooms
The Evergreen
From $1,625
3 Beds, 2 Baths, 1385 sq ftTotal Monthly PriceAvailable NowTotal Monthly Price
Base Rent$1,580 - $1,665Total Monthly Price$1,580 - $1,665Model Gallery
Floorplans
Availability Details
Prices shown for this property are the Total Monthly Price including Fees.Price Availability Date Unit Sq Ft View Details $1,625 Available Now 0801 1385 $1,665 Available Now 1002 1385 $1,665 October 17, 2026 0907 1385 Model Amenities and Features
Features
- Ceiling Fans
- Security System
Living Space
- Walk-In Closets
Model Lease Information
Model Price Range
- $1,580 - $1,665Total Monthly PriceBase Rent: $1,580 - $1,665Required Monthly Fees: None
Current Available Pricing
- $1,625 - $1,665 Total Monthly Price
Deposit
- $762 deposit
Unit 0801 Amenities and Features
Features
- Ceiling Fans
- Security System
Living Space
- Walk-In Closets
Unit 0801 Lease Information
Unit Price
- $1,625Total Monthly PriceBase Rent: $1,625Required Monthly Fees: None
View Details and Rent EstimateDeposit
- $762 deposit
Model Lease Information
Model Price Range
- $1,580 - $1,665Total Monthly Price
Unit 1002 Amenities and Features
Features
- Washer/Dryer
Unit 1002 Lease Information
Unit Price
- $1,665Total Monthly PriceBase Rent: $1,665Required Monthly Fees: None
View Details and Rent EstimateDeposit
- $762 deposit
Model Lease Information
Model Price Range
- $1,580 - $1,665Total Monthly Price
Unit 0907 Amenities and Features
Features
- Washer/Dryer
Kitchen
- Refrigerator
Unit 0907 Lease Information
Unit Price
- $1,665Total Monthly PriceBase Rent: $1,665Required Monthly Fees: None
View Details and Rent EstimateDeposit
- $762 deposit
Model Lease Information
Model Price Range
- $1,580 - $1,665Total Monthly Price
Apartment Model: The EvergreenFrom $1,5803 Bedroom, 2 Bath, 1385 sq ftAvailable NowFloor plans are artist's rendering. All dimensions are approximate. Actual product and specifications may vary in dimension or detail. Not all features are available in every rental home. Please see a representative for details.
![]()
The Evergreen - Floorplan Apartment Unit: 0801Apartment Model: The Evergreen$1,6253 Bedroom, 2 Bath, 1385 sq ftAvailable NowApartment Unit: 1002Apartment Model: The Evergreen$1,6653 Bedroom, 2 Bath, 1385 sq ftAvailable NowApartment Unit: 0907Apartment Model: The Evergreen$1,6653 Bedroom, 2 Bath, 1385 sq ftAvailable October 17, 2026


Schedule a Tour
3D Tours
Property Information
- Renovated In 2014
- 216 Units
- 3 Stories
- Built in 2004
Lease Terms
- 3 - 15 mo
Fees and Policies
The fees listed below are community-provided and may exclude utilities or add-ons. All payments are made directly to the property and are non-refundable unless otherwise specified. Use the Cost Calculator to determine costs based on your needs.
Required Fees
One-Time Basics
- Due at Application
- Application FeeiMax of 1. Amount to process application, initiate screening, and take a rental home off the market.$75
- Administrative FeeiMax of 1. Amount to facilitate move-in process for a resident.$200
- Due at Move-In
- Utility - New Account FeeiMax of 1. Amount to establish utility services.$25
- Security Deposit (Refundable)iMax of 1. Amount intended to be held through residency that may be applied toward amounts owed at move-out. Refunds processed per application and lease terms.50.0% of base rent
- Due at Move-Out
- Utility - Final Bill FeeiMax of 1. Amount billed to calculate final utility statement.$15
Utilities
- Pest Control ServicesiMax of 1. Amount for pest control services.$10/mo
- Utility - Billing Administrative FeeiMax of 1. Amount to manage utility services billing.$10/mo
- Utility - Electric - Third PartyiMax of 1. Usage-Based (Utilities). Amount for provision and consumption of electric paid to a third party.Varies/mo
- Trash Services - HaulingiMax of 1. Amount for shared trash/waste services.$35/mo
- Utility - Water/SeweriMax of 1. Usage-Based (Utilities). Amount for provision and/or consumption of water and sewer services.Varies/mo
- Common Area - ElectriciMax of 1. Usage-Based (Utilities). Shared amount for common area electric usage.Varies/mo
Other Fees and Policies
Situational Fees
- Damage Waiver ProgramiMax of 1. Amount to participate in waiver program in lieu of obtaining liability insurance.$12/mo
- Intra-Community Transfer FeeiMax of 1. Amount due when transferring to another rental unit within community.$500/per occurrence
- Returned Payment Fee (NSF)iMax of 1. Amount for returned payment.$50/per occurrence
- Utility - Vacant Processing FeeiMax of 1. Amount for failing to transfer utilities into resident name.$50/per occurrence
- Utility - Vacant Cost RecoveryiMax of 1. Usage-Based (Utilities). Amount for utility usage not transferred to resident responsibility any time during occupancy.Varies/per occurrence
- Security Deposit - Additional (Refundable)iMax of 1. Additional amount, based on screening results, intended to be held through residency that may be applied toward amounts owed at move-out. Refunds processed per application and lease terms.Varies
- Early Lease Termination/CancellationiMax of 1. Amount to terminate lease earlier than lease end date; excludes rent and other charges.100.0% of base rent/per occurrence
- Late FeeiMax of 1. Amount for paying after rent due date; per terms of lease.10.0% of base rent/per occurrence
- Legal/Eviction FeesiMax of 1. Amount for legal expenses incurred for lease violations.Varies/per occurrence
Pet Fees
- Other Pet
- Pet FeeiMax of 2. Amount to facilitate authorized pet move-in.$350
- Pet RentiMax of 1. Monthly amount for authorized pet.$25/mo
- 50 Lb Weight Limit
- Pet interview, Spayed/Neutered
- 50 Lb Weight Limit
- Pet interview, Spayed/Neutered
Max of 2.
Cats
We welcome 2 pets per apartment home. $350. 00 non-refundable pet fee. Pet rent is $25. 00 per month, per pet. Aggressive breeds are prohibited such as Rottweiler, Doberman Pinscher, Pit Bull Terrier, Staffordshire Terrier, Chow, Presa Canarias, Akita, Alaskan Malamutes, Wolf-Hybrid.
Comments: Service and companion animals are always welcome and may not be subject to the above restrictions. Our leasing staff can provide details.
Dogs
We welcome 2 pets per apartment home. $350. 00 non-refundable pet fee. Pet rent is $25. 00 per month, per pet. Aggressive breeds are prohibited such as Rottweiler, Doberman Pinscher, Pit Bull Terrier, Staffordshire Terrier, Chow, Presa Canarias, Akita, Alaskan Malamutes, Wolf-Hybrid.
Comments: Service and companion animals are always welcome and may not be subject to the above restrictions. Our leasing staff can provide details.
Others
AllowedProperty Fee Disclaimer: Total Monthly Leasing Price includes base rent, all monthly mandatory and any user-selected optional fees. Excludes variable, usage-based, and required charges due at or prior to move-in or at move-out. Security Deposit may change based on screening results, but total will not exceed legal maximums. Some items may be taxed under applicable law. Some fees may not apply to rental homes subject to an affordable program. All fees are subject to application and/or lease terms. Prices and availability subject to change. Resident is responsible for damages beyond ordinary wear and tear. Resident may need to maintain insurance and to activate and maintain utility services, including but not limited to electricity, water, gas, and internet, per the lease. Additional fees may apply as detailed in the application and/or lease agreement, which can be requested prior to applying. Pets: Pet breed and other pet restrictions apply. Rentable Items: All Parking, storage, and other rentable items are subject to availability. Final pricing and availability will be determined during lease agreement. See Leasing Agent for details.
Features and Amenities
Unique Amenities
- 1st Floor
- Top Floor
On-Site Services
- Online Services
- Laundry Facilities
Community Features
- Business Center
- Clubhouse
Outdoor Features
- Grill
- Sundeck
- Picnic Area
- Deck
Recreation and Fitness
- Fitness Center
- Tennis Court
- Pool
Interior Features
- Windows
- Security System
- Heating
- Tub/Shower
- Ceiling Fans
- High Speed Internet Access
- Cable Ready
- Washer/Dryer Hookup
- Washer/Dryer
- Air Conditioning
- Smoke Free
Kitchen Amenities
- Refrigerator
- Disposal
- Kitchen
- Stainless Steel Appliances
- Dishwasher
- Eat In Kitchen
- Microwave
- Oven
- Pantry
Living Area Features
- Walk In Closets
- Crown Molding
- Office
- Dining Room
- Vinyl Flooring
- Carpet

Map
- Shopping
- Colleges
- Grocery
- Medical
- Parks
- Transportation
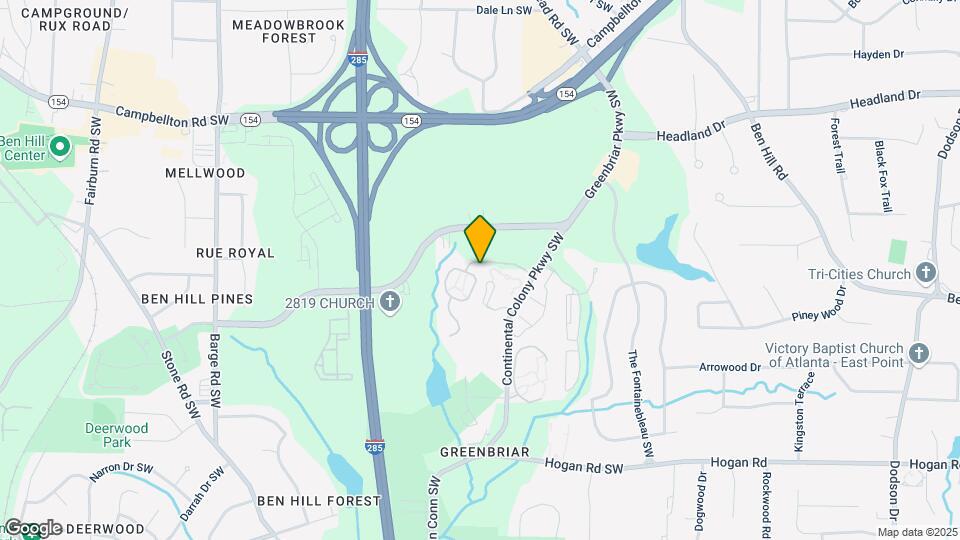
Map
Getting Around
40 / 100 Fairly walkable
40 / 100 Some public transit
40 / 100 Fairly bikeable
100 / 100 Exceptionally car friendly
 details
Getting to Know the Area
50 / 100 Restaurants
20 / 100 Cafes
20 / 100 Nightlife
60 / 100 Shopping
70 / 100 Parks
50 / 100 Noise Level
Frequently Asked Questions about The Grove at Ben Hill
Where is The Grove at Ben Hill located?
The Grove at Ben Hill is located at 2975 Continental Colony Pky SW near the Greenbriar area of Atlanta, GA
What is the current rent range at The Grove at Ben Hill?
1 Bedroom to 3 Bedroom Apartments at The Grove at Ben Hill currently range from $1,205 to $2,100
When is the leasing office open?
- The office Hours for The Grove at Ben Hill are
- Monday 9:00 am–6:00 pm
- Tuesday 9:00 am–6:00 pm
- Wednesday 9:00 am–6:00 pm
- Thursday 9:00 am–6:00 pm
- Friday 9:00 am–6:00 pm
- Saturday 10:00 am–5:00 pm
- Sunday Closed
Are pets allowed?
Call us today to find out our pet policy and if we allow pets
Are there any rent specials?
The current rent special at The Grove at Ben Hill is: Up to One Month Free Base Rent! Minimum lease term required. Other costs and fees excluded. Restrictions apply. Contact us today for more details!.
Nearby Schools
Continental Colony Elementary School
Therrell High School
Bunche Middle School
About GreatSchools Data on ApartmentHomeLiving.com.
Points of Interest
Time and distance from The Grove at Ben Hill.
Arts Museums and Landmarks
Big Box and Retail
Kroger
Target
Walgreens
Colleges and Universities
Groceries
Kroger
Publix
El Super
Hospitals
Southern Crescent Behavioral Health System - Anchor Hospital Campus
Military Bases
Fort McPherson
Georgia National Guard
Fort Gillem
Parks and Recreation
The Grove at Ben Hill has 5 parks within 9.0 miles, including Six Flags Over Georgia, Grant Park, Centennial Olympic Park, Georgia Aquarium, and King Center.
Restaurants and Dining
Eckerd
Spoon
Nikolai's Roof
Shopping Centers
The Grove at Ben Hill has 5 shopping centers within 1.1 miles.
Transit Stations
Nearby Neighborhoods
Rental Price Ranges in the Area
| Bedroom | Average Rent | Cheapest Rent | Highest Rent |
|---|---|---|---|
| Atlanta Studio Apartments | $1,687 | $749 | $8,521 |
| Atlanta 1 Bedroom Apartments | $1,793 | $200 | $9,453 |
| Atlanta 2 Bedroom Apartments | $2,183 | $825 | $10,000+ |
| Atlanta 3 Bedroom Apartments | $2,680 | $830 | $10,000+ |
| Atlanta 4 Bedroom Apartments | $2,467 | $809 | $10,000+ |
| Atlanta 5 Bedroom Apartments | $4,681 | $899 | $10,000+ |
Browse Top Apartments in Atlanta
By Price
- Cheap Atlanta Apartments
- Atlanta Apartments Under $500
- Atlanta Apartments Under $600
- Atlanta Apartments Under $700
- Atlanta Apartments Under $800
- Atlanta Apartments Under $900
- Atlanta Apartments Under $1000
- Atlanta Apartments Under $1200
- Atlanta Apartments Under $1500
- Atlanta Apartments Under $2000
- Atlanta Luxury Apartments
By Community Type
- Atlanta Apartments for Rent by Owner
- Atlanta Apartments with Rent Specials
- Atlanta Top Rated Apartments
- Atlanta Corporate Apartments
- Atlanta Furnished Apartments
- Atlanta Gated Apartments
- Atlanta Loft Apartments
- Atlanta Low Income Apartments
- Atlanta Military Apartments
- New Atlanta Apartments
- Atlanta Senior Apartments
- Atlanta Short-term Apartments
- Atlanta Student Apartments
- Atlanta Apartments with Utilities Included
Max of 1.