


- Studio–2 Bedrooms
- $1,855-$4,100 Pricing
- 301–862 Square Feet
About The Nest at Lincoln Park West
2140 is a beautiful historic 11-story high rise located directly across the street from the Lincoln Park Zoo. The building sits in the heart of Lincoln Park, one of the most dynamic neighborhoods in Chicago, offering a wide array of shopping, theaters, and nightlife. The building's stunning views, immediate access to the park and lakefront, make 2140 Lincoln Park West a great place to call home. Walking Distance to: Lincoln Park Zoo, Conservatory & Gardens, Nature Museum, Lake Michigan beaches DePaul University Shops/services/entertainment on Clark and Fullerton streets Fullerton “L” stop (Brown, Red and Purple lines; transfer to Green, Blue and Orange lines) CTA buses: Clark #22, Broadway #36, and Fullerton #74 Five-minute bus ride to the magnificent mile, seven minutes to the Loop
The Nest at Lincoln Park West is located in the Lincoln Park Neighborhood and 60614 Zip code of Chicago, IL. This community is professionally managed by Water Tower Realty Management Company
Unique Features and Amenities
- 24-hour surveillance
- Assigned storage Locker
- Bike room with electric chargers
- Butterfly video intercom Security System
- Central heating and cooling
- Electric Range
- Fiber internet wired building
- Historic Building
- Library with private study rooms
- Luxury Vinyl Plank
- Media Room
- Modern solar shades
- Package room with cold storage
- Panoramic windows
- Smart door locks
- Sunrise & Sunset Views
- Washer/Dryer in selected units
Property Contact Info
- Listed by:
- Agency:
- Vendor Logo:
- Website:
- View Property Website
- Call Us:
- (866) 984-6428
- Disclaimer:
Floorplan Pricing and Availability
The Nest at Lincoln Park West offers Studio to 2 Bedroom apartments starting from $1,595 and having 301–862 sq ft. Here is the current pricing and availability:
New! Interactive Property Map
 ApartmentHomeLiving.com's new Interactive Property Map allows you to see where every available unit is located at this community.Try It Now >
Studio
Show Unavailable FloorplansStudio Sunset/City View (B)
$1,990
Studio, 1 Bath, 447 sq ftAvailable Jul 1Model Gallery
Floorplans
Availability Details
Price Availability Date Unit Sq Ft Photos $1,990 July 1, 2026 1008 447 Model Amenities and Features
Features
- Heating
- Security System
- Washer/Dryer
Kitchen
- Dishwasher
- Microwave
- Quartz Countertops
- Range
Unit 1008 Gallery
Photos
Unit 1008 Rent and Fees
Unit Price
- $1,990
View Details and Rent EstimateModel Rent and Fees
Price
- $1,990
Apartment Model: Studio Sunset/City View (B)$1,990Studio, 1 Bath, 447 sq ftAvailable July 1, 2026![]()
Studio Sunset/City View (B) - Floorplan Apartment Unit: 1008Apartment Model: Studio Sunset/City View (B)$1,990Studio, 1 Bath, 447 sq ftAvailable July 1, 2026![]()
Unit: 1008 - Image 1 ![]()
Unit: 1008 - Image 2 ![]()
Unit: 1008 - Image 3 ![]()
Unit: 1008 - Image 4 ![]()
Unit: 1008 - Image 5 ![]()
Unit: 1008 - Image 6 ![]()
Unit: 1008 - Image 7 ![]()
Unit: 1008 - Image 8 ![]()
Unit: 1008 - Image 9 ![]()
Unit: 1008 - Image 10 Efficiency Partial View
$1,595
Studio, 1 Bath, 301 sq ftAvailable Aug 1Cheapest StudioThis is the cheapest Studio at this PropertyModel Gallery
Floorplans
Availability Details
Price Availability Date Unit Sq Ft Photos Floorplan $1,595 August 1, 2026 310 301 Unit 310 Gallery
Floorplans
Photos
Unit 310 Amenities and Features
Features
- High Speed Internet Access
- Smoke Free
Unit 310 Rent and Fees
Unit Price
- $1,595
View Details and Rent EstimateModel Rent and Fees
Price
- $1,595
Apartment Model: Efficiency Partial View$1,595Studio, 1 Bath, 301 sq ftAvailable August 1, 2026![]()
Efficiency Partial View - Floorplan Apartment Unit: 310Apartment Model: Efficiency Partial View$1,595Studio, 1 Bath, 301 sq ftAvailable August 1, 2026FloorplansPhotos![]()
Unit: 310 - Image 1 ![]()
Unit: 310 - Image 2 ![]()
Unit: 310 - Image 3 ![]()
Unit: 310 - Floorplan Convertible Park/Lake View
$2,615
Studio, 1 Bath, 516 sq ftAvailable Aug 1Largest StudioThis is the largest Studio at this PropertyModel Gallery
Floorplans
Availability Details
Price Availability Date Unit Sq Ft Photos Floorplan $2,615 August 1, 2026 1102 516 Unit 1102 Gallery
Floorplans
Photos
Unit 1102 Amenities and Features
Features
- Washer/Dryer
Unit 1102 Rent and Fees
Unit Price
- $2,615
View Details and Rent EstimateModel Rent and Fees
Price
- $2,615
Apartment Model: Convertible Park/Lake View$2,615Studio, 1 Bath, 516 sq ftAvailable August 1, 2026![]()
Convertible Park/Lake View - Floorplan Apartment Unit: 1102Apartment Model: Convertible Park/Lake View$2,615Studio, 1 Bath, 516 sq ftAvailable August 1, 2026FloorplansPhotos![]()
Unit: 1102 - Image 1 ![]()
Unit: 1102 - Image 2 ![]()
Unit: 1102 - Image 3 ![]()
Unit: 1102 - Image 4 ![]()
Unit: 1102 - Image 5 ![]()
Unit: 1102 - Image 6 ![]()
Unit: 1102 - Image 7 ![]()
Unit: 1102 - Image 8 ![]()
Unit: 1102 - Image 9 ![]()
Unit: 1102 - Image 10 ![]()
Unit: 1102 - Floorplan Studio Sunset/City View (A)
Studio, 1 Bath, 413 sq ftModel Gallery
Floorplans
Availability Details
Price Availability Date Unit Sq Ft $1,855 Call for Availability Studio Sunset/City View (A) 413 sq ft Model Amenities and Features
Unique Features
- Sunrise & Sunset Views
Model Rent and Fees
Model Price
- $1,855
Apartment Model: Studio Sunset/City View (A)$1,855Studio, 1 Bath, 413 sq ftUnavailable![]()
Studio Sunset/City View (A) - Floorplan Studio Sunset/City View (C)
Studio, 1 Bath, 417 sq ftModel Gallery
Floorplans
Availability Details
Availability Date Unit Sq Ft Call for Availability Studio Sunset/City View (C) 417 sq ft Model Amenities and Features
Features
- Heating
- Security System
- Washer/Dryer
Kitchen
- Dishwasher
- Microwave
- Quartz Countertops
- Range
Apartment Model: Studio Sunset/City View (C)Call For RatesStudio, 1 Bath, 417 sq ftUnavailable![]()
Studio Sunset/City View (C) - Floorplan 1 Bedroom
Show Unavailable Floorplans1 BR. Partial View
From $2,380
1 Bed, 1 Bath, 563 sq ftAvailable Jul 1Model Gallery
Floorplans
Availability Details
Price Availability Date Unit Sq Ft Photos Floorplan $2,380 July 1, 2026 1004 563 Model Amenities and Features
Features
- Heating
- Security System
- Washer/Dryer
Kitchen
- Dishwasher
- Microwave
- Quartz Countertops
- Range
Unit 1004 Gallery
Floorplans
Photos
Unit 1004 Rent and Fees
Unit Price
- $2,380
View Details and Rent EstimateModel Rent and Fees
Model Price Range
- $2,275 - $2,380
Apartment Model: 1 BR. Partial ViewFrom $2,2751 Bedroom, 1 Bath, 563 sq ftAvailable July 1, 2026![]()
1 BR. Partial View - Floorplan Apartment Unit: 1004Apartment Model: 1 BR. Partial View$2,3801 Bedroom, 1 Bath, 563 sq ftAvailable July 1, 2026FloorplansPhotos![]()
Unit: 1004 - Image 1 ![]()
Unit: 1004 - Image 2 ![]()
Unit: 1004 - Image 3 ![]()
Unit: 1004 - Image 4 ![]()
Unit: 1004 - Image 5 ![]()
Unit: 1004 - Image 6 ![]()
Unit: 1004 - Image 7 ![]()
Unit: 1004 - Floorplan 1 BR. Park/Lake View (A)
$3,050
1 Bed, 1 Bath, 717 sq ftAvailable Jul 1Largest 1 BedroomThis is the largest 1 Bedroom at this PropertyModel Gallery
Floorplans
Availability Details
Price Availability Date Unit Sq Ft Photos $3,050 July 1, 2026 401 717 Unit 401 Gallery
Photos
Unit 401 Amenities and Features
Features
- Washer/Dryer
Unit 401 Rent and Fees
Unit Price
- $3,050
View Details and Rent EstimateModel Rent and Fees
Price
- $3,050
Apartment Model: 1 BR. Park/Lake View (A)$3,0501 Bedroom, 1 Bath, 717 sq ftAvailable July 1, 2026![]()
1 BR. Park/Lake View (A) - Floorplan 1 ![]()
1 BR. Park/Lake View (A) - Floorplan 2 Apartment Unit: 401Apartment Model: 1 BR. Park/Lake View (A)$3,0501 Bedroom, 1 Bath, 717 sq ftAvailable July 1, 2026![]()
Unit: 401 - Image 1 ![]()
Unit: 401 - Image 2 ![]()
Unit: 401 - Image 3 ![]()
Unit: 401 - Image 4 ![]()
Unit: 401 - Image 5 ![]()
Unit: 401 - Image 6 ![]()
Unit: 401 - Image 7 ![]()
Unit: 401 - Image 8 ![]()
Unit: 401 - Image 9 ![]()
Unit: 401 - Image 10 1 BR. Sunset/City View
1 Bed, 1 Bath, 568 sq ftModel Gallery
Floorplans
Availability Details
Price Availability Date Unit Sq Ft $2,625 Call for Availability 1 BR. Sunset/City View 568 sq ft Model Amenities and Features
Features
- Washer/Dryer
Unique Features
- Sunrise & Sunset Views
Model Rent and Fees
Model Price
- $2,625
Apartment Model: 1 BR. Sunset/City View$2,6251 Bedroom, 1 Bath, 568 sq ftUnavailable![]()
1 BR. Sunset/City View - Floorplan 1 ![]()
1 BR. Sunset/City View - Floorplan 2 1 BR. Park/Lake View (B)
1 Bed, 1 Bath, 662 sq ftModel Gallery
Floorplans
Availability Details
Availability Date Unit Sq Ft Call for Availability 1 BR. Park/Lake View (B) 662 sq ft Model Amenities and Features
Features
- Washer/Dryer
Apartment Model: 1 BR. Park/Lake View (B)Call For Rates1 Bedroom, 1 Bath, 662 sq ftUnavailable![]()
1 BR. Park/Lake View (B) - Floorplan 2 Bedrooms
2 BR. Park/Lake View
2 Beds, 1 Bath, 862 sq ftModel Gallery
Floorplans
Availability Details
Price Availability Date Unit Sq Ft $4,100 Call for Availability 2 BR. Park/Lake View 862 sq ft Model Amenities and Features
Features
- Washer/Dryer
Model Rent and Fees
Model Price
- $4,100
Apartment Model: 2 BR. Park/Lake View$4,1002 Bedroom, 1 Bath, 862 sq ftUnavailable![]()
2 BR. Park/Lake View - Floorplan


Schedule a Tour
Videos
3D Tours
Property Information
- Renovated In Jun 2025
- 100 Units
- 11 Stories
- Built in 1930
Lease Terms
- 12 mo
Fees and Policies
The fees listed below are community-provided and may exclude utilities or add-ons. All payments are made directly to the property and are non-refundable unless otherwise specified. Use the Cost Calculator to determine costs based on your needs.
Required Fees
One-Time Basics
- Due at Move-In
- Move In FeesiStudios $350 1 Bedrooms $400 2 Bedrooms $500 Charged per unit.$400.00
Utilities
- Utility Package FeeiStudio $100 1 Bedroom $150 2 Bedroom $200 Tenant still pays for Electricity and Internet. Charged per unit.$150.00/mo
Other Fees and Policies
Pet Fees
- Cat
- Cat DepositiCharged per Pet.$300.00
- Cat RentiCharged Per Pet.$25.00/mo
- Dog
- Dog DepositiCharged per Pet.$500.00
- Dog RentiCharged Per Pet.$30.00/mo
None
Aggressive Breeds
| Restrictions: Aggressive Breeds.
Storage Fees
- Bike Storage
- Storage DepositiCharged per rentable item.$0.00
- Storage RentiCharged per rentable item.$0.00/mo
- Storage Locker
- Storage DepositiCharged per rentable item.$0.00
- Storage RentiCharged per rentable item.$0.00/mo
Property Fee Disclaimer: Based on community-supplied data and independent market research. Subject to change without notice. May exclude fees for mandatory or optional services and usage-based utilities.
Features and Amenities
On-Site Services
- Maintenance On Site
- Pet Washing Station
- Recycling
- Laundry Facilities
Community Features
- Business Center
- Clubhouse
- Elevator
Outdoor Features
- Gated
Recreation and Fitness
- Fitness Center
Interior Features
- Security System
- Heating
- Washer/Dryer
Kitchen Amenities
- Dishwasher
- Microwave
- Range
- Quartz Countertops
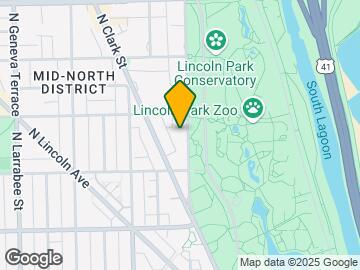
Map
- Shopping
- Colleges
- Grocery
- Medical
- Parks
- Transportation
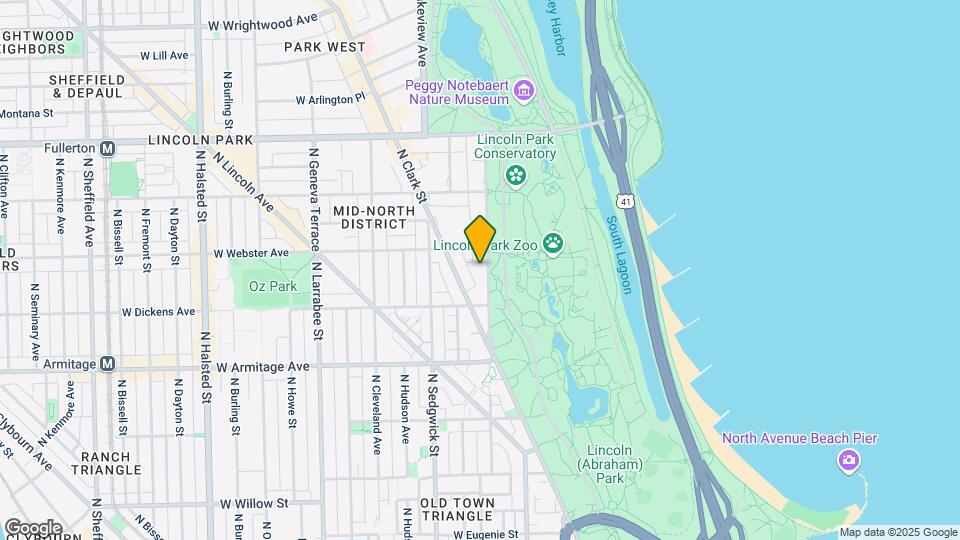
Map
Hours and Contact Info
| Monday | 8:00 am–5:30 pm |
| Tuesday | 8:00 am–5:30 pm |
| Wednesday | 8:00 am–5:30 pm |
| Thursday | 8:00 am–5:30 pm |
| Friday | 8:00 am–5:30 pm |
| Saturday | 9:00 am–3:00 pm |
| Sunday | Closed |

Frequently Asked Questions about The Nest at Lincoln Park West
Where is The Nest at Lincoln Park West located?
The Nest at Lincoln Park West is located at 2140 N Lincoln Park W near the Lincoln Park area of Chicago, IL
What is the current rent range at The Nest at Lincoln Park West?
Studio to 2 Bedroom Apartments at The Nest at Lincoln Park West currently range from $1,595 to $3,050
When is the leasing office open?
- The office Hours for The Nest at Lincoln Park West are
- Monday 8:00 am–5:30 pm
- Tuesday 8:00 am–5:30 pm
- Wednesday 8:00 am–5:30 pm
- Thursday 8:00 am–5:30 pm
- Friday 8:00 am–5:30 pm
- Saturday 9:00 am–3:00 pm
- Sunday Closed
Are pets allowed?
Call us today to find out our pet policy and if we allow pets
Lifestyle Ratings
Learn more about Lifestyle SearchRenters Reviews and Ratings

Condo quality in by the Zoo
June 4, 2025The Nest is a brand new building in Lincoln Park. The apartments are designed with elements reminiscent of a spa like experience. The gym, library and club room are excellent features, and provide a great extension to the apartment. The management staff is accommodating and quick to respond to any questions. I am so happy to have found this gem. NMReview from Apartments.com
Condo quality on the park
June 4, 2025Brand new building with amazing views and great amenities!Review from Apartments.com
Nearby Schools
Lincoln Park High School
Lincoln Elementary School
About GreatSchools Data on ApartmentHomeLiving.com.
Points of Interest
Time and distance from The Nest at Lincoln Park West.
Arts Museums and Landmarks
Big Box and Retail
Walgreens
Target
Kohl's
Colleges and Universities
Groceries
Trader Joe's
Jewel-Osco
Aldi
Hospitals
Ann & Robert H. Lurie Childrens Hospital Of Chicago
Hotspots
Parks and Recreation
The Nest at Lincoln Park West has 5 parks within 4.0 miles, including Oak Street Beach, Wendella Boats, Millennium Park, Funhouse Maze, and Shedd Aquarium.
Restaurants and Dining
Shopping Centers
The Nest at Lincoln Park West has 5 shopping centers within 0.8 miles.
Transit Stations
Nearby Neighborhoods
Rental Price Ranges in the Area
| Bedroom | Average Rent | Cheapest Rent | Highest Rent |
|---|---|---|---|
| Chicago Studio Apartments | $1,947 | $600 | $9,940 |
| Chicago 1 Bedroom Apartments | $2,500 | $650 | $10,000+ |
| Chicago 2 Bedroom Apartments | $3,080 | $850 | $10,000+ |
| Chicago 3 Bedroom Apartments | $3,861 | $883 | $10,000+ |
| Chicago 4 Bedroom Apartments | $3,367 | $970 | $10,000+ |
| Chicago 5 Bedroom Apartments | $7,154 | $1,400 | $10,000+ |
| Chicago 6 Bedroom Apartments | $6,908 | $4,150 | $10,000+ |
Browse Top Apartments in Chicago
By Price
By Community Type
- Chicago Apartments for Rent by Owner
- Chicago Apartments with Rent Specials
- Chicago Top Rated Apartments
- Chicago Corporate Apartments
- Chicago Furnished Apartments
- Chicago Gated Apartments
- Chicago Loft Apartments
- Chicago Low Income Apartments
- Chicago Military Apartments
- New Chicago Apartments
- Chicago Senior Apartments
- Chicago Short-term Apartments
- Chicago Student Apartments
- Chicago Apartments with Utilities Included
| Restrictions: None.