


Request Notification
Benson Crest Apartments
Omaha, NE 68104

- Student Housing
- 1–2 Bedrooms
- 750–1,100 Square Feet
About Benson Crest Apartments
"*If unit appears as Waitlisted, we currently do not have availability" Welcome to Benson Crest in Omaha, NE! Discover your new home at our recently updated One & Two-bedroom apartment community, conveniently located at 4438 N. 61st Street, just off 61st and Ames. Each apartment offers a spacious living room, a well-designed kitchen, a private bathroom, and a generously sized bedroom. For your convenience, there is a coin-operated washer and dryer in the basement with easy access for all residents. Apartments are equipped with window AC units, with select units featuring central air. Residents are responsible for OPPD utilities, with additional MUD charges for units with central air. Enjoy the convenience of living within walking distance to shops, restaurants, and public transportation, making it easy to navigate the city. Come and see why this is the perfect place to call home!
Benson Crest Apartments is located in the North Omaha Neighborhood and 68104 Zip code of Omaha, NE.
Property Contact Info
Office Hours
| Monday | 9:00 am–5:00 pm |
| Tuesday | 9:00 am–5:00 pm |
| Wednesday | 9:00 am–5:00 pm |
| Thursday | 9:00 am–5:00 pm |
| Friday | 9:00 am–5:00 pm |
| Saturday | Closed |
| Sunday | Closed |
Floorplan Pricing and Availability
New! Interactive Property Map
 ApartmentHomeLiving.com's new Interactive Property Map allows you to see where every available unit is located at this community.Try It Now >
1 Bedroom
1 Bed 1 Bath
1 Bed, 1 Bath, 750 sq ftAvailable NowModel Gallery
Floorplans
Availability Details
Availability Date Unit Sq Ft Deposit Available Now 19 750 $500 Available Now 29 750 $500 Available Now E 750 $500 Apartment Model: 1 Bed 1 Bath1 Bedroom, 1 Bath, 750 sq ftAvailable Now![]()
1 Bed 1 Bath - Floorplan 1 ![]()
1 Bed 1 Bath - Floorplan 2 ![]()
1 Bed 1 Bath - Floorplan 3 ![]()
1 Bed 1 Bath - Floorplan 4 ![]()
1 Bed 1 Bath - Floorplan 5 ![]()
1 Bed 1 Bath - Floorplan 6 ![]()
1 Bed 1 Bath - Floorplan 7 ![]()
1 Bed 1 Bath - Floorplan 8 ![]()
1 Bed 1 Bath - Floorplan 9 ![]()
1 Bed 1 Bath - Floorplan 10 Apartment Unit: 19Apartment Model: 1 Bed 1 Bath1 Bedroom, 1 Bath, 750 sq ftAvailable NowApartment Unit: 29Apartment Model: 1 Bed 1 Bath1 Bedroom, 1 Bath, 750 sq ftAvailable NowApartment Unit: EApartment Model: 1 Bed 1 Bath1 Bedroom, 1 Bath, 750 sq ftAvailable Now2 Bedrooms
Show Unavailable Floorplans2 Bed 1 Bath
2 Beds, 1 Bath, 800 sq ftAvailable Sep 17Model Gallery
Floorplans
Availability Details
Availability Date Unit Sq Ft Deposit September 17, 2026 24 800 $500 Apartment Model: 2 Bed 1 Bath2 Bedroom, 1 Bath, 800 sq ftAvailable September 17, 2026![]()
2 Bed 1 Bath - Floorplan 1 ![]()
2 Bed 1 Bath - Floorplan 2 ![]()
2 Bed 1 Bath - Floorplan 3 ![]()
2 Bed 1 Bath - Floorplan 4 ![]()
2 Bed 1 Bath - Floorplan 5 ![]()
2 Bed 1 Bath - Floorplan 6 ![]()
2 Bed 1 Bath - Floorplan 7 ![]()
2 Bed 1 Bath - Floorplan 8 ![]()
2 Bed 1 Bath - Floorplan 9 ![]()
2 Bed 1 Bath - Floorplan 10 Apartment Unit: 24Apartment Model: 2 Bed 1 Bath2 Bedroom, 1 Bath, 800 sq ftAvailable September 17, 20262 Bed 2 Bath
2 Beds, 2 Baths, 1100 sq ftAvailability Details
Availability Date Unit Sq Ft Unavailable 2 Bed 2 Bath 1100 sq ft


Property Information
- 11 Units
- 2 Stories
- Built in 1958
Lease Terms
- 3 - 12 mo
Fees and Policies
The fees listed below are community-provided and may exclude utilities or add-ons. All payments are made directly to the property and are non-refundable unless otherwise specified.
Required Fees
One-Time Basics
- Due at Application
- Application Fee Per ApplicantiCharged Per Applicant.$30.00
Other Fees and Policies
Pet Fees
- Cat
- Cat FeeiCharged Per Pet.$250.00
- Cat RentiCharged Per Pet.$50.00/mo
- Dog
- Dog FeeiCharged Per Pet.$250.00
- Dog RentiCharged Per Pet.$50.00/mo
None
None
| Restrictions: None.
Parking Info and Fees
- Surface Lot
- Other
Property Fee Disclaimer: Based on community-supplied data and independent market research. Subject to change without notice. May exclude fees for mandatory or optional services and usage-based utilities.
Features and Amenities
Unique Amenities
- 24 Hour Emergency Maintenance
- No Deposit Option
- Parking Available
- Spacious Floor Plans
- Window AC units. Select units with central air.
Map
- Shopping
- Colleges
- Grocery
- Medical
- Parks
- Nearby Properties
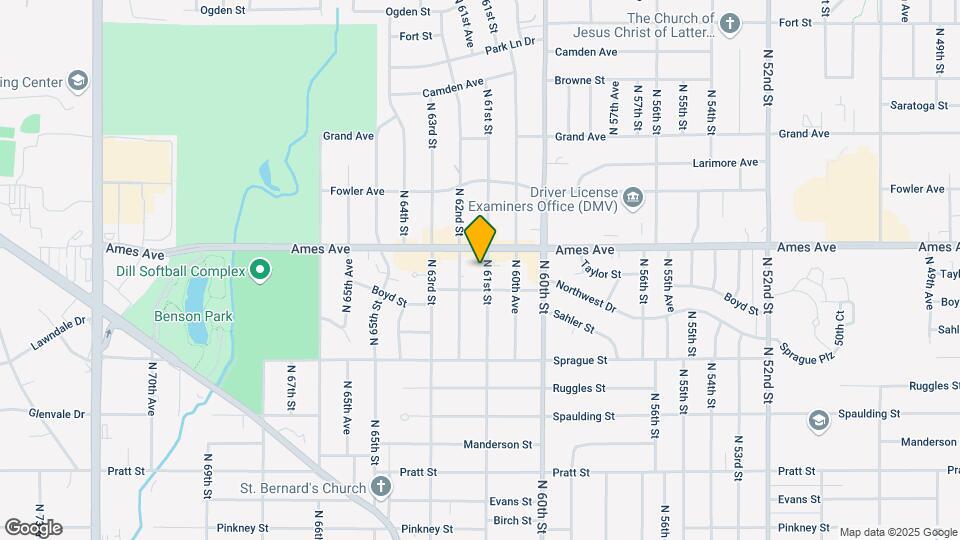
Map
Getting Around
50 / 100 Fairly walkable
30 / 100 Limited public transit
50 / 100 Fairly bikeable
60 / 100 Moderately car friendly
 details
Getting to Know the Area
70 / 100 Restaurants
30 / 100 Cafes
60 / 100 Nightlife
50 / 100 Shopping
70 / 100 Parks
80 / 100 Noise Level
Nearby Schools
Fontenelle Elementary School
Monroe Middle School
Benson Magnet High School
About GreatSchools Data on ApartmentHomeLiving.com.
Points of Interest
Time and distance from Benson Crest Apartments.
Big Box and Retail
Target
Aldi
Walmart
Colleges and Universities
Metropolitan Community College of Omaha - Fort Omaha Campus
Groceries
Aldi
Hy-Vee
Natural Grocers
Hospitals
Parks and Recreation
Benson Crest Apartments has 2 parks within 5.2 miles, including Gene Leahy Mall, and Heartland of America Park.
Shopping Centers
Benson Crest Apartments has 5 shopping centers within 0.9 miles.
Nearby Neighborhoods
Rental Price Ranges in the Area
| Bedroom | Average Rent | Cheapest Rent | Highest Rent |
|---|---|---|---|
| Omaha Studio Apartments | $1,159 | $475 | $2,198 |
| Omaha 1 Bedroom Apartments | $1,298 | $510 | $10,000+ |
| Omaha 2 Bedroom Apartments | $1,655 | $620 | $4,281 |
| Omaha 3 Bedroom Apartments | $2,176 | $800 | $6,625 |
| Omaha 4 Bedroom Apartments | $2,492 | $679 | $7,995 |
Nearby Apartments
Nearby Homes
Did You Know?
The average Omaha 3 Bedroom Apartment is $2,176.
| Restrictions: None.