

Request Notification
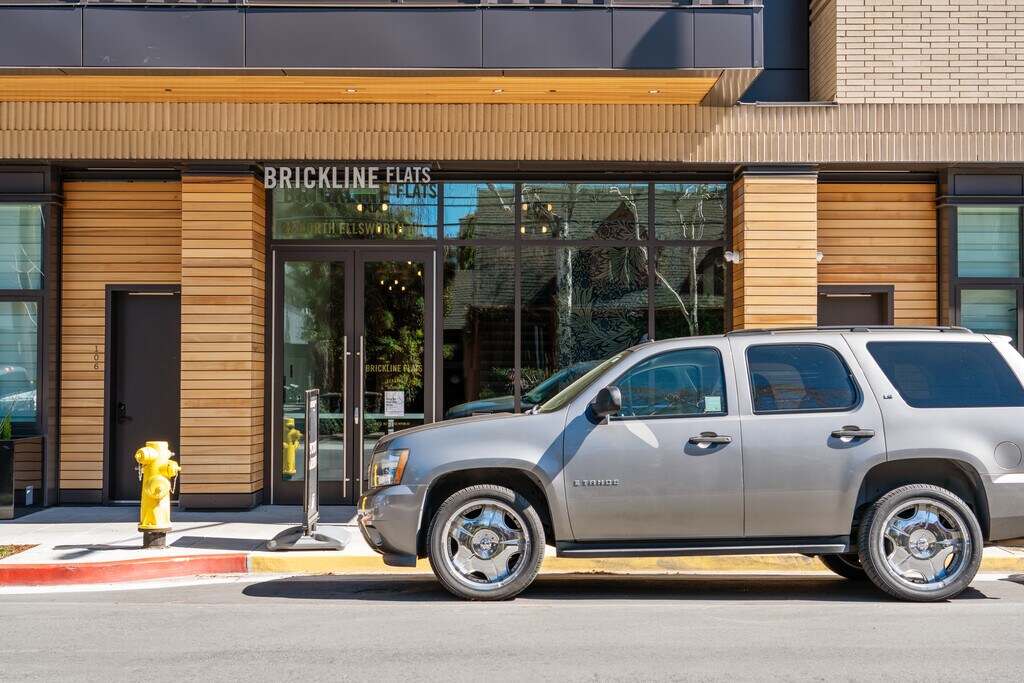
Brickline Flats
San Mateo, CA 94401

- Studio–1 Bedrooms
- 408–934 Square Feet
About Brickline Flats




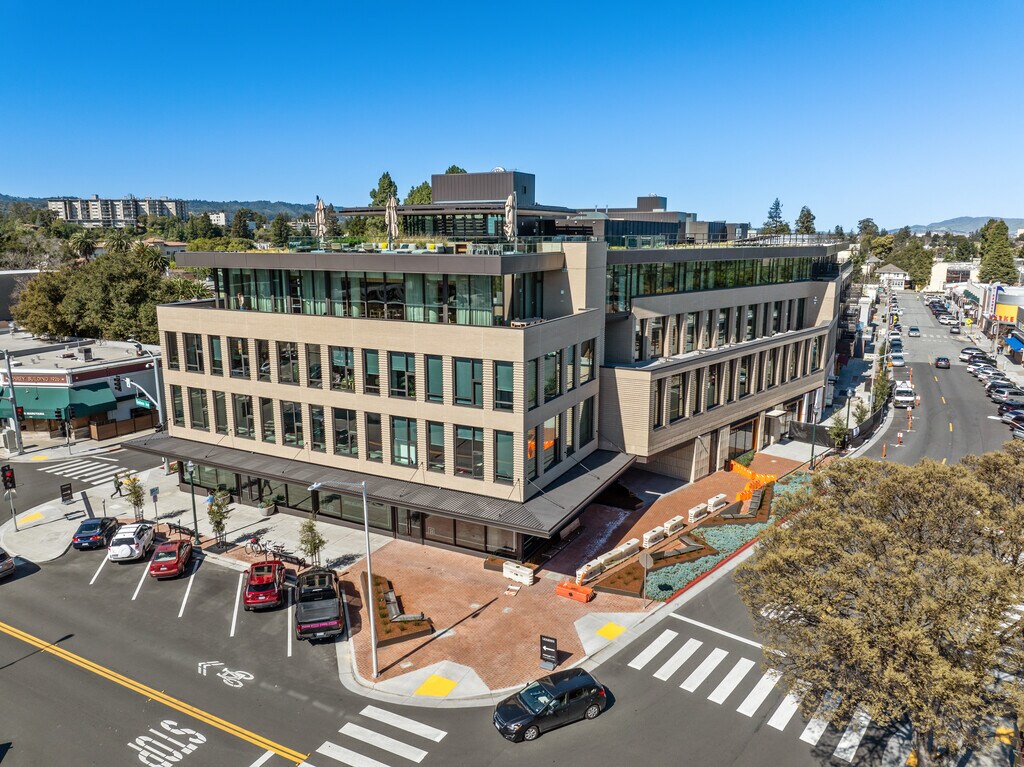
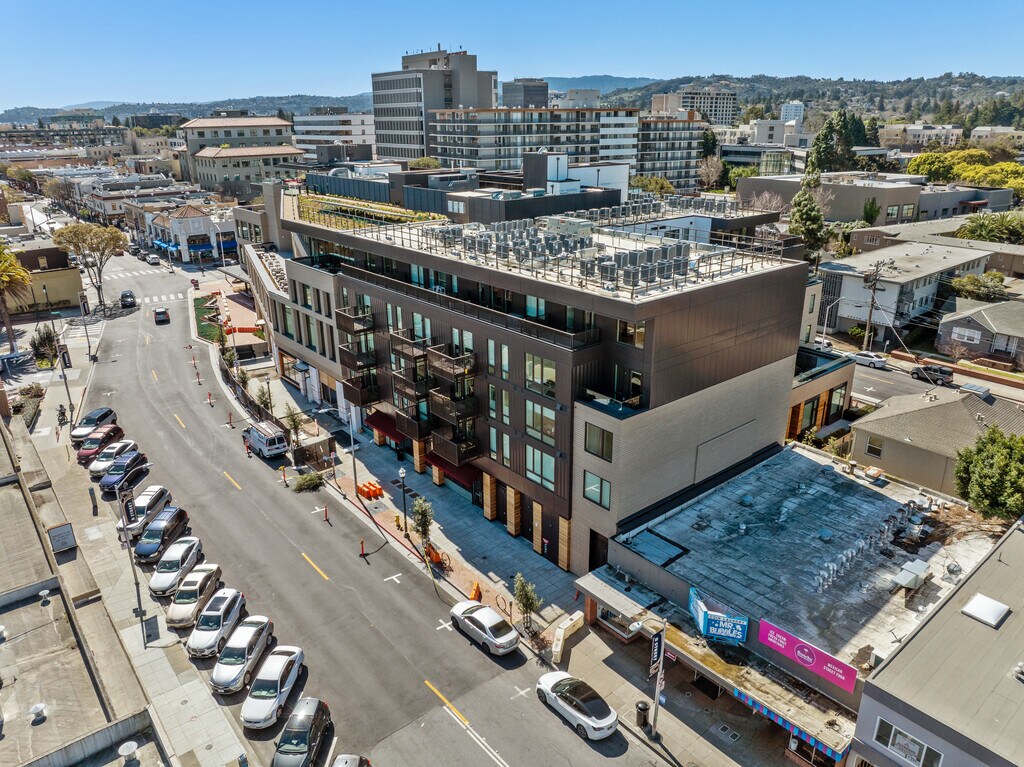


Lace up those tennies, because this place is walkable with a capital W. The Caltrain station is just 280 steps (we counted) away, and B Street is literally at your doorstep. Downtown San Mateo has a nearly limitless selection of happy hour spots, wine bars, cozy restaurants, and boutique fitness studios. All so close with so much to explore. Brickline Flats offers far more than just gorgeous studio and one-bedroom homes; it also offers maximum natural light and sweeping views to the west from the rooftop deck. The second-floor courtyard has cozy lounge seating and fire pits for unwinding. And for aspiring pizzaiolos, our rooftop deck offers a chef’s kitchen, a custom Forzo Bravo pizza oven, and a rooftop garden with fresh herbs and veggies.
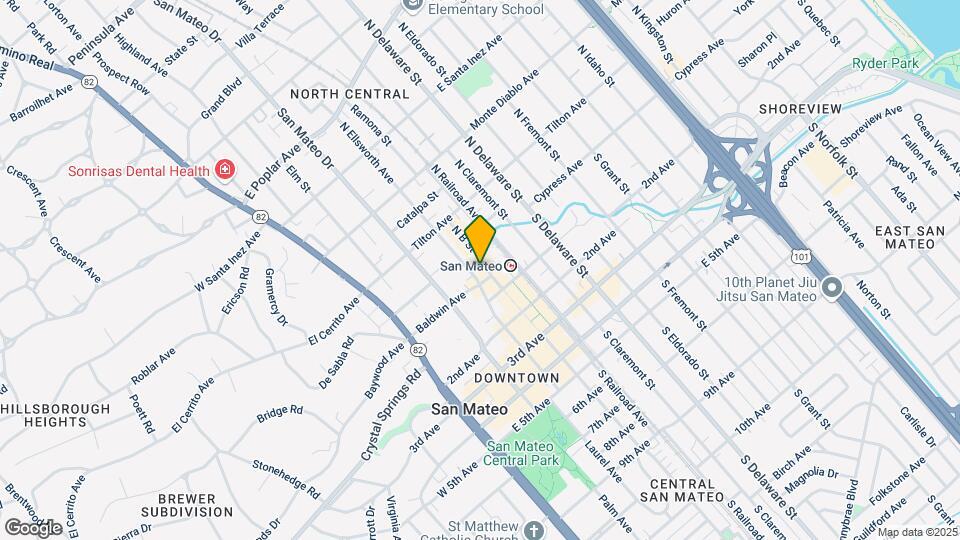
Brickline Flats is located in the Downtown San Mateo Neighborhood and 94401 Zip code of San Mateo, CA.
Property Contact Info
This property currently does not have availability listed on ApartmentHomeLiving.com. Sign up to get notified when it becomes available.
Office Hours
| Monday | Closed |
| Tuesday | 9:00 am–6:00 pm |
| Wednesday | Closed |
| Thursday | Closed |
| Friday | 9:00 am–6:00 pm |
| Saturday | Closed |
| Sunday | Closed |
Floorplan Pricing and Availability
New! Interactive Property Map
Studio
Show Unavailable FloorplansStudio F
Studio, 1 Bath, 477 sq ftAvailable Sep 19Model Gallery
Floorplans
Availability Details
Availability Date Unit Sq Ft September 19, 2026 205 477 Unit 205 Amenities and Features
Features
- High Speed Internet Access
- Washer/Dryer
Kitchen
- Range
Living Space
- Views
Outdoor Space
- Controlled Access
Apartment Model: Studio FStudio, 1 Bath, 477 sq ftAvailable September 19, 2026![]()
Studio F - Floorplan Apartment Unit: 205Apartment Model: Studio FStudio, 1 Bath, 477 sq ftAvailable September 19, 2026Studio B
Studio, 1 Bath, 408 sq ftModel Gallery
Floorplans
Availability Details
Availability Date Unit Sq Ft Deposit Unavailable Studio B 408 sq ft $500 Model Amenities and Features
Features
- High Speed Internet Access
Apartment Model: Studio BStudio, 1 Bath, 408 sq ftUnavailable![]()
Studio B - Floorplan Studio H
Studio, 1 Bath, 412 sq ftModel Gallery
Floorplans
Availability Details
Availability Date Unit Sq Ft Deposit Unavailable Studio H 412 sq ft $500 Model Amenities and Features
Features
- High Speed Internet Access
Apartment Model: Studio HStudio, 1 Bath, 412 sq ftUnavailable![]()
Studio H - Floorplan Studio C
Studio, 1 Bath, 437 sq ftModel Gallery
Floorplans
Availability Details
Availability Date Unit Sq Ft Deposit Unavailable Studio C 437 sq ft $500 Model Amenities and Features
Features
- High Speed Internet Access
Apartment Model: Studio CStudio, 1 Bath, 437 sq ftUnavailable![]()
Studio C - Floorplan Studio A
Studio, 1 Bath, 452 sq ftModel Gallery
Floorplans
Availability Details
Availability Date Unit Sq Ft Deposit Unavailable Studio A 452 sq ft $500 Model Amenities and Features
Features
- High Speed Internet Access
Apartment Model: Studio AStudio, 1 Bath, 452 sq ftUnavailable![]()
Studio A - Floorplan Studio E
Studio, 1 Bath, 486 sq ftModel Gallery
Floorplans
Availability Details
Availability Date Unit Sq Ft Deposit Unavailable Studio E 486 sq ft $500 Model Amenities and Features
Features
- High Speed Internet Access
Apartment Model: Studio EStudio, 1 Bath, 486 sq ftUnavailable![]()
Studio E - Floorplan Studio D
Studio, 1 Bath, 502 sq ftModel Gallery
Floorplans
Availability Details
Availability Date Unit Sq Ft Deposit Unavailable Studio D 502 sq ft $500 Model Amenities and Features
Features
- High Speed Internet Access
Apartment Model: Studio DStudio, 1 Bath, 502 sq ftUnavailable![]()
Studio D - Floorplan Studio G
Studio, 1 Bath, 529 sq ftLargest StudioThis is the largest Studio at this PropertyModel Gallery
Floorplans
Availability Details
Availability Date Unit Sq Ft Deposit Unavailable Studio G 529 sq ft $500 Model Amenities and Features
Features
- High Speed Internet Access
Apartment Model: Studio GStudio, 1 Bath, 529 sq ftUnavailable![]()
Studio G - Floorplan 1 Bedroom
Show Unavailable FloorplansPlan 1F
1 Bed, 1 Bath, 552 sq ftAvailable NowModel Gallery
Floorplans
Availability Details
Availability Date Unit Sq Ft Available Now 507 552 Unit 507 Amenities and Features
Features
- High Speed Internet Access
- Washer/Dryer
Kitchen
- Range
Living Space
- Views
- Walk-In Closets
Outdoor Space
- Controlled Access
- Patio
Unique Features
- Closet - Coat
Apartment Model: Plan 1F1 Bedroom, 1 Bath, 552 sq ftAvailable Now![]()
Plan 1F - Floorplan Apartment Unit: 507Apartment Model: Plan 1F1 Bedroom, 1 Bath, 552 sq ftAvailable NowPlan 1H
1 Bed, 1 Bath, 576 sq ftAvailable Oct 7Model Gallery
Floorplans
Availability Details
Availability Date Unit Sq Ft October 7, 2026 500 576 Unit 500 Amenities and Features
Features
- High Speed Internet Access
- Washer/Dryer
Kitchen
- Range
Living Space
- Views
Outdoor Space
- Controlled Access
Unique Features
- Patio/Bal - Extra-Large
Apartment Model: Plan 1H1 Bedroom, 1 Bath, 576 sq ftAvailable October 7, 2026![]()
Plan 1H - Floorplan Apartment Unit: 500Apartment Model: Plan 1H1 Bedroom, 1 Bath, 576 sq ftAvailable October 7, 2026Plan 1D
1 Bed, 1 Bath, 752 sq ftAvailable Oct 8Model Gallery
Floorplans
Availability Details
Availability Date Unit Sq Ft October 8, 2026 110 752 Unit 110 Amenities and Features
Features
- High Speed Internet Access
- Washer/Dryer
Kitchen
- Range
Living Space
- Walk-In Closets
Outdoor Space
- Controlled Access
Unique Features
- 11 ft Ceilings
- Layout - Cox Doors
Apartment Model: Plan 1D1 Bedroom, 1 Bath, 752 sq ftAvailable October 8, 2026![]()
Plan 1D - Floorplan 1 ![]()
Plan 1D - Floorplan 2 Apartment Unit: 110Apartment Model: Plan 1D1 Bedroom, 1 Bath, 752 sq ftAvailable October 8, 2026Plan 1A
1 Bed, 1 Bath, 555 sq ftAvailable Nov 7Cheapest 1 BedroomThis is the cheapest 1 Bedroom at this PropertyModel Gallery
Floorplans
Availability Details
Availability Date Unit Sq Ft November 7, 2026 105 555 Unit 105 Amenities and Features
Features
- High Speed Internet Access
- Washer/Dryer
Kitchen
- Range
Outdoor Space
- Controlled Access
Unique Features
- 11 ft Ceilings
- Closet - Coat
- Layout - Cox Doors
Apartment Model: Plan 1A1 Bedroom, 1 Bath, 555 sq ftAvailable November 7, 2026![]()
Plan 1A - Floorplan Apartment Unit: 105Apartment Model: Plan 1A1 Bedroom, 1 Bath, 555 sq ftAvailable November 7, 2026Plan 1G
1 Bed, 1 Bath, 539 sq ftModel Gallery
Floorplans
Availability Details
Availability Date Unit Sq Ft Deposit Unavailable Plan 1G 539 sq ft $500 Model Amenities and Features
Features
- High Speed Internet Access
Apartment Model: Plan 1G1 Bedroom, 1 Bath, 539 sq ftUnavailable![]()
Plan 1G - Floorplan Plan 1J
1 Bed, 1 Bath, 627 sq ftModel Gallery
Floorplans
Availability Details
Availability Date Unit Sq Ft Deposit Unavailable Plan 1J 627 sq ft $500 Model Amenities and Features
Features
- High Speed Internet Access
Apartment Model: Plan 1J1 Bedroom, 1 Bath, 627 sq ftUnavailable![]()
Plan 1J - Floorplan Plan 1E
1 Bed, 1 Bath, 629 sq ftModel Gallery
Floorplans
Availability Details
Availability Date Unit Sq Ft Deposit Unavailable Plan 1E 629 sq ft $500 Model Amenities and Features
Features
- High Speed Internet Access
Apartment Model: Plan 1E1 Bedroom, 1 Bath, 629 sq ftUnavailable![]()
Plan 1E - Floorplan 1 ![]()
Plan 1E - Floorplan 2 Plan 1I
1 Bed, 1 Bath, 647 sq ftModel Gallery
Floorplans
Availability Details
Availability Date Unit Sq Ft Deposit Unavailable Plan 1I 647 sq ft $500 Model Amenities and Features
Features
- High Speed Internet Access
Apartment Model: Plan 1I1 Bedroom, 1 Bath, 647 sq ftUnavailable![]()
Plan 1I - Floorplan Plan 1L
1 Bed, 1 Bath, 662 sq ftModel Gallery
Floorplans
Availability Details
Availability Date Unit Sq Ft Deposit Unavailable Plan 1L 662 sq ft $500 Model Amenities and Features
Features
- High Speed Internet Access
Apartment Model: Plan 1L1 Bedroom, 1 Bath, 662 sq ftUnavailable![]()
Plan 1L - Floorplan Plan 1C
1 Bed, 1 Bath, 677 sq ftModel Gallery
Floorplans
Availability Details
Availability Date Unit Sq Ft Deposit Unavailable Plan 1C 677 sq ft $500 Model Amenities and Features
Features
- High Speed Internet Access
Apartment Model: Plan 1C1 Bedroom, 1 Bath, 677 sq ftUnavailable![]()
Plan 1C - Floorplan Plan 1M
1 Bed, 1 Bath, 721 sq ftModel Gallery
Floorplans
Availability Details
Availability Date Unit Sq Ft Deposit Unavailable Plan 1M 721 sq ft $500 Model Amenities and Features
Features
- High Speed Internet Access
Apartment Model: Plan 1M1 Bedroom, 1 Bath, 721 sq ftUnavailable![]()
Plan 1M - Floorplan 1 ![]()
Plan 1M - Floorplan 2 Plan 1N
1 Bed, 1 Bath, 748 sq ftModel Gallery
Floorplans
Availability Details
Availability Date Unit Sq Ft Deposit Unavailable Plan 1N 748 sq ft $500 Model Amenities and Features
Features
- High Speed Internet Access
Apartment Model: Plan 1N1 Bedroom, 1 Bath, 748 sq ftUnavailable![]()
Plan 1N - Floorplan Plan 1K
1 Bed, 1 Bath, 751 sq ftModel Gallery
Floorplans
Availability Details
Availability Date Unit Sq Ft Deposit Unavailable Plan 1K 751 sq ft $500 Model Amenities and Features
Features
- High Speed Internet Access
Apartment Model: Plan 1K1 Bedroom, 1 Bath, 751 sq ftUnavailable![]()
Plan 1K - Floorplan 1 ![]()
Plan 1K - Floorplan 2 Plan 1O
1 Bed, 1 Bath, 769 sq ftModel Gallery
Floorplans
Availability Details
Availability Date Unit Sq Ft Deposit Unavailable Plan 1O 769 sq ft $500 Model Amenities and Features
Features
- High Speed Internet Access
Apartment Model: Plan 1O1 Bedroom, 1 Bath, 769 sq ftUnavailable![]()
Plan 1O - Floorplan Plan 1P
1 Bed, 1 Bath, 934 sq ftLargest 1 BedroomThis is the largest 1 Bedroom at this PropertyModel Gallery
Floorplans
Availability Details
Availability Date Unit Sq Ft Deposit Unavailable Plan 1P 934 sq ft $500 Model Amenities and Features
Features
- High Speed Internet Access
Apartment Model: Plan 1P1 Bedroom, 1 Bath, 934 sq ftUnavailable![]()
Plan 1P - Floorplan
Property Information
- 64 Units
- 4 Stories
- Built in 2023
Fees and Policies
The fees listed below are community-provided and may exclude utilities or add-ons. All payments are made directly to the property and are non-refundable unless otherwise specified.
Other Fees and Policies
Pet Fees
- Cat
- Pet DepositiMax of 3. Charged Per Pet.$200.00
- Monthly Pet FeeiMax of 3. Charged Per Pet.$65.00
- Dog
- Pet DepositiMax of 3. Charged Per Pet.$200.00
- Monthly Pet FeeiMax of 3. Charged Per Pet.$65.00
All pets must be approved by Management in advance of move in. Up to three pets max are allowed per home, subject to stricter local or state conditions. An additional deposit and additional monthly charge are required for each pet. While we are a pet friendly community, the following canine breeds including mixed breeds are restricted: Akita, Alaskan Malamute, Chow (Chow), Doberman Pinscher, German Shepherd, Husky (including but not limited to Siberian), Pit Bulls (American Pit Bull Terrier, Ame
Max of 3.
Property Fee Disclaimer: Based on community-supplied data and independent market research. Subject to change without notice. May exclude fees for mandatory or optional services and usage-based utilities.
Features and Amenities
Unique Amenities
- Keyless Entry System
- Rooftop Pizza Oven
Map
- Shopping
- Colleges
- Grocery
- Medical
- Transportation
- Nearby Properties
Map
Getting Around
90 / 100 Exceptionally walkable
60 / 100 Good public transit
60 / 100 Moderately bikeable
100 / 100 Exceptionally car friendly
Getting to Know the Area
90 / 100 Restaurants
100 / 100 Cafes
90 / 100 Nightlife
90 / 100 Shopping
60 / 100 Parks
10 / 100 Noise Level
Nearby Schools
Laurel Elementary
Abbott Middle
San Mateo High
About GreatSchools Data on ApartmentHomeLiving.com.
Points of Interest
Time and distance from Brickline Flats.
Big Box and Retail
Safeway
Michael's
Target
Colleges and Universities
Groceries
Safeway
Trader Joe's
Whole Foods
Hospitals
Shopping Centers
Brickline Flats has 5 shopping centers within 1.1 miles.
Transit Stations
San Mateo-Caltrain
Burlingame-Caltrain
Hayward Park-Caltrain
Nearby Neighborhoods
Rental Price Ranges in the Area
| Bedroom | Average Rent | Cheapest Rent | Highest Rent |
|---|---|---|---|
| San Mateo Studio Apartments | $3,312 | $1,850 | $4,374 |
| San Mateo 1 Bedroom Apartments | $3,885 | $2,090 | $9,114 |
| San Mateo 2 Bedroom Apartments | $4,881 | $2,650 | $10,000+ |
| San Mateo 3 Bedroom Apartments | $6,069 | $3,275 | $8,001 |
| San Mateo 4 Bedroom Apartments | $5,310 | $5,310 | $5,310 |
| 2 Bedroom Homes | $4,788 | $3,500 | $6,100 |
| 3 Bedroom Homes | $5,905 | $4,550 | $7,500 |
| 4 Bedroom Homes | $7,989 | $5,595 | $10,000+ |
| 5 Bedroom Homes | $17,923 | $9,200 | $10,000+ |
| 6 Bedroom Homes | $29,249 | $10,000 | $10,000+ |
Nearby Apartments
Nearby Homes
Did You Know?
28% of apartment shoppers plan to spend at least 1-2 months in their apartment search.


Max of 3.