


- Student Housing
- Studio–4 Bedrooms
- $1,100-$1,999 Total Monthly Price
Total Monthly Price
Base Rent$1,100 - $1,999Total Monthly Price$1,100 - $1,999 - 343–1,037 Square Feet
About Muinzer - Close to Campus
At Close to Campus, we make it easy to find well-maintained, professionally managed and convenient student housing next to Purdue University. We own and manage apartment communities with living spaces ranging from studios to four bedrooms. Each community offers its own personality, conveniences, and amenities. Close to Campus gives you the option of unfurnished or furnished bedrooms, helping to make move-in easier. With our online portal, residents can fill out applications, sign leases and schedule, pay and track rent payments automatically. Even routine property maintenance requests can be scheduled online with your smartphone. Our emergency maintenance team is available 24/7 and the majority of our properties feature paid off-street parking.
Muinzer - Close to Campus is located in the 47906 Zip code of West Lafayette, IN. This community is professionally managed by Muinzer Close To Campus
Property Contact Info

- Listed by:
- Agency:
- Vendor Logo:
- Website:
- View Property Website
- Call Us:
- (765) 205-8804
- Disclaimer:
Office Hours
| Monday | 9:00 am–5:00 pm |
| Tuesday | 9:00 am–5:00 pm |
| Wednesday | 9:00 am–5:00 pm |
| Thursday | 9:00 am–5:00 pm |
| Friday | 9:00 am–5:00 pm |
| Saturday | Closed |
| Sunday | Closed |
Floorplan Pricing and Availability
Muinzer - Close to Campus offers Studio to 4 Bedroom apartments starting from $1,349 and having 343–1,037 sq ft. Here is the current pricing and availability:
New! Interactive Property Map
Studio
Studio
Studio, 1 Bath, 343 sq ftModel Gallery
Floorplans
Photos
Availability Details
Prices shown for this property are the Total Monthly Price including Fees.Price Availability Date Unit Sq Ft From $1,650 Call for Availability Studio 343 sq ft Model Amenities and Features
Features
- Air Conditioning
- Balcony
- Cable Ready
- Double Vanities
- Heating
- Smoke Detector
- Storage Space
- Tenant Controlled HVAC
- Tub/Shower
- Washer/Dryer
- Wi-Fi
Kitchen
- Dishwasher
- Eat-in Kitchen
- Freezer
- Granite Countertops
- Island Kitchen
- Kitchen
- Microwave
- Oven
- Pantry
- Range
- Refrigerator
- Stainless Steel Appliances
Model Lease Information
Model Price Range
- $1,650 - $1,800Total Monthly PriceBase Rent: $1,650 - $1,800Required Monthly Fees: None
Apartment Model: StudioFrom $1,650Studio, 1 Bath, 343 sq ftUnavailableFloorplansPhotos![]()
Studio - Image 1 ![]()
Studio - Image 2 Floor plans are artist's rendering. All dimensions are approximate. Actual product and specifications may vary in dimension or detail. Not all features are available in every rental home. Please see a representative for details.
![]()
Studio - Floorplan 1 Bedroom
One Bed, One Bath
1 Bed, 1 Bath, 487 sq ftModel Gallery
Floorplans
Availability Details
Prices shown for this property are the Total Monthly Price including Fees.Price Availability Date Unit Sq Ft From $1,750 Call for Availability One Bed, One Bath 487 sq ft Model Amenities and Features
Features
- Air Conditioning
- Balcony
- Cable Ready
- Double Vanities
- Heating
- Smoke Detector
- Storage Space
- Tenant Controlled HVAC
- Tub/Shower
- Washer/Dryer
- Wi-Fi
Kitchen
- Dishwasher
- Eat-in Kitchen
- Freezer
- Granite Countertops
- Island Kitchen
- Kitchen
- Microwave
- Oven
- Pantry
- Range
- Refrigerator
- Stainless Steel Appliances
Model Lease Information
Model Price Range
- $1,750 - $1,999Total Monthly PriceBase Rent: $1,750 - $1,999Required Monthly Fees: None
Apartment Model: One Bed, One BathFrom $1,7501 Bedroom, 1 Bath, 487 sq ftUnavailableFloor plans are artist's rendering. All dimensions are approximate. Actual product and specifications may vary in dimension or detail. Not all features are available in every rental home. Please see a representative for details.
![]()
One Bed, One Bath - Floorplan 2 Bedrooms
Two Bed, One Bath
$1,349
2 Beds, 1 Bath, 615 sq ftTotal Monthly PriceAvailable Aug 13Total Monthly Price
Base Rent$1,349Total Monthly Price$1,349Model Gallery
Floorplans
Photos
Availability Details
Prices shown for this property are the Total Monthly Price including Fees.Price Availability Date Unit Sq Ft $1,349 August 13, 2026 Two Bed, One Bath 615 sq ft Model Amenities and Features
Features
- Air Conditioning
- Balcony
- Cable Ready
- Double Vanities
- Heating
- Smoke Detector
- Storage Space
- Tenant Controlled HVAC
- Tub/Shower
- Washer/Dryer
- Wi-Fi
Kitchen
- Dishwasher
- Eat-in Kitchen
- Freezer
- Granite Countertops
- Island Kitchen
- Kitchen
- Microwave
- Oven
- Pantry
- Range
- Refrigerator
- Stainless Steel Appliances
Model Lease Information
Model Price
- $1,349Total Monthly PriceBase Rent: $1,349Required Monthly Fees: None
Apartment Model: Two Bed, One Bath$1,3492 Bedroom, 1 Bath, 615 sq ftAvailable August 13, 2026FloorplansPhotos![]()
Two Bed, One Bath - Image 1 ![]()
Two Bed, One Bath - Image 2 ![]()
Two Bed, One Bath - Image 3 ![]()
Two Bed, One Bath - Image 4 ![]()
Two Bed, One Bath - Image 5 ![]()
Two Bed, One Bath - Image 6 ![]()
Two Bed, One Bath - Image 7 ![]()
Two Bed, One Bath - Image 8 ![]()
Two Bed, One Bath - Image 9 Floor plans are artist's rendering. All dimensions are approximate. Actual product and specifications may vary in dimension or detail. Not all features are available in every rental home. Please see a representative for details.
![]()
Two Bed, One Bath - Floorplan 3 Bedrooms
Three Bed, Three Bath
3 Beds, 3 Baths, 816 sq ftAvailability Details
Prices shown for this property are the Total Monthly Price including Fees.Price Availability Date Unit Sq Ft $1,299 Call for Availability Three Bed, Three Bath 816 sq ft Model Amenities and Features
Features
- Air Conditioning
- Balcony
- Cable Ready
- Double Vanities
- Heating
- Smoke Detector
- Storage Space
- Tenant Controlled HVAC
- Tub/Shower
- Washer/Dryer
- Wi-Fi
Kitchen
- Dishwasher
- Eat-in Kitchen
- Freezer
- Granite Countertops
- Island Kitchen
- Kitchen
- Microwave
- Oven
- Pantry
- Range
- Refrigerator
- Stainless Steel Appliances
Model Lease Information
Model Price
- $1,299Total Monthly PriceBase Rent: $1,299Required Monthly Fees: None
4 Bedrooms
Four Bed, 2 Bath
4 Beds, 2 Baths, 938 sq ftModel Gallery
Floorplans
Photos
Availability Details
Prices shown for this property are the Total Monthly Price including Fees.Price Availability Date Unit Sq Ft $1,100 Call for Availability Four Bed, 2 Bath 938 sq ft Model Amenities and Features
Features
- Air Conditioning
- Balcony
- Cable Ready
- Double Vanities
- Heating
- Smoke Detector
- Storage Space
- Tenant Controlled HVAC
- Tub/Shower
- Washer/Dryer
- Wi-Fi
Kitchen
- Dishwasher
- Eat-in Kitchen
- Freezer
- Granite Countertops
- Island Kitchen
- Kitchen
- Microwave
- Oven
- Pantry
- Range
- Refrigerator
- Stainless Steel Appliances
Model Lease Information
Model Price
- $1,100Total Monthly PriceBase Rent: $1,100Required Monthly Fees: None
Apartment Model: Four Bed, 2 Bath$1,1004 Bedroom, 2 Bath, 938 sq ftUnavailableFloorplansPhotos![]()
Four Bed, 2 Bath - Image 1 ![]()
Four Bed, 2 Bath - Image 2 ![]()
Four Bed, 2 Bath - Image 3 ![]()
Four Bed, 2 Bath - Image 4 ![]()
Four Bed, 2 Bath - Image 5 ![]()
Four Bed, 2 Bath - Image 6 ![]()
Four Bed, 2 Bath - Image 7 ![]()
Four Bed, 2 Bath - Image 8 ![]()
Four Bed, 2 Bath - Image 9 Floor plans are artist's rendering. All dimensions are approximate. Actual product and specifications may vary in dimension or detail. Not all features are available in every rental home. Please see a representative for details.
![]()
Four Bed, 2 Bath - Floorplan 1 Floor plans are artist's rendering. All dimensions are approximate. Actual product and specifications may vary in dimension or detail. Not all features are available in every rental home. Please see a representative for details.
![]()
Four Bed, 2 Bath - Floorplan 2 Four Bed, 3 Bath
4 Beds, 3 Baths, 1037 sq ftModel Gallery
Floorplans
Availability Details
Prices shown for this property are the Total Monthly Price including Fees.Price Availability Date Unit Sq Ft From $1,100 Call for Availability Four Bed, 3 Bath 1037 sq ft Model Amenities and Features
Features
- Air Conditioning
- Balcony
- Cable Ready
- Double Vanities
- Heating
- Smoke Detector
- Storage Space
- Tenant Controlled HVAC
- Tub/Shower
- Washer/Dryer
- Wi-Fi
Kitchen
- Dishwasher
- Eat-in Kitchen
- Freezer
- Granite Countertops
- Island Kitchen
- Kitchen
- Microwave
- Oven
- Pantry
- Range
- Refrigerator
- Stainless Steel Appliances
Model Lease Information
Model Price Range
- $1,100 - $1,150Total Monthly PriceBase Rent: $1,100 - $1,150Required Monthly Fees: None
Apartment Model: Four Bed, 3 BathFrom $1,1004 Bedroom, 3 Bath, 1037 sq ftUnavailableFloor plans are artist's rendering. All dimensions are approximate. Actual product and specifications may vary in dimension or detail. Not all features are available in every rental home. Please see a representative for details.
![]()
Four Bed, 3 Bath - Floorplan
Schedule a Tour
3D Tours
Property Information
- 36 Units
- 4 Stories
- Built in 2018
- Furnished
Lease Terms
- 12 mo
Fees and Policies
The fees listed below are community-provided and may exclude utilities or add-ons. All payments are made directly to the property and are non-refundable unless otherwise specified.
Required Fees
Utilities
- High Speed Internet AccessiCharged Per Unit.Included in Rent/mo
- Utility - Water/SeweriCharged Per Unit.Included in Rent/mo
- Utility - ElectriciCharged Per Unit. Payable to Third Party.Usage-Based/mo
- 55" Smart TViCharged Per Unit.Included in Rent/mo
- CableiCharged Per Unit. Payable to Third Party.Usage-Based/mo
- Trash and RecyclingiCharged Per Unit.Included in Rent/mo
Other Fees and Policies
Pet Policy and Fees
No Pets Allowed
Property Fee Disclaimer: Based on community-supplied data and independent market research. Subject to change without notice. May exclude fees for mandatory or optional services and usage-based utilities.
Features and Amenities
Unique Amenities
- 55" Smart Tv
On-Site Services
- Online Services
- Community Wide Wi Fi
- 24 Hour Access
- Key Fob Entry
Community Features
- Elevator
Outdoor Features
- Roof Terrace
- Controlled Access
Recreation and Fitness
- Fitness Center
- Bicycle Storage
Interior Features
- Tenant Controlled Hvac
- Balcony
- Smoke Detector
- Storage Space
- Heating
- Double Vanities
- Tub/Shower
- Cable Ready
- Washer/Dryer
- Air Conditioning
- Wi Fi
Kitchen Amenities
- Dishwasher
- Eat In Kitchen
- Microwave
- Oven
- Pantry
- Island Kitchen
- Range
- Refrigerator
- Freezer
- Stainless Steel Appliances
- Kitchen
- Granite Countertops
Living Area Features
- Views
- Window Coverings
- Hardwood Floors
Student Features
- Study Lounge
Pet Policy
- No Pets Allowed

Map
- Shopping
- Colleges
- Grocery
- Medical

Map
Frequently Asked Questions about Muinzer - Close to Campus
Where is Muinzer - Close to Campus located?
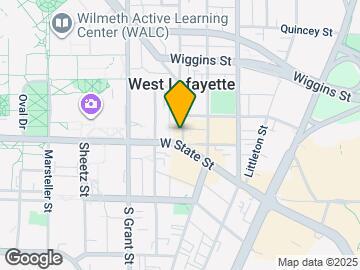
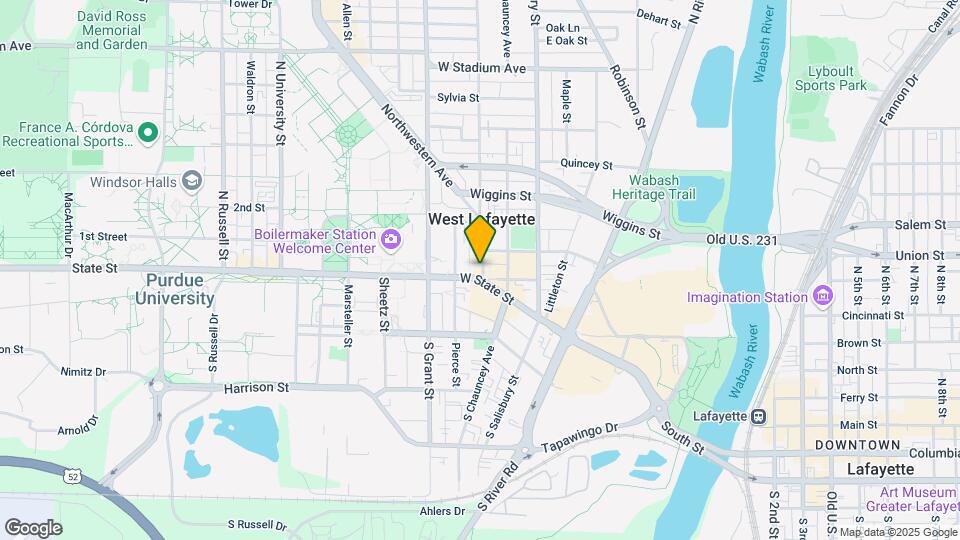
Muinzer - Close to Campus is located at 300 W State St, West Lafayette, IN
What is the current rent range at Muinzer - Close to Campus?
Studio at Muinzer - Close to Campus currently start from $1,349. Call today for more info!
When is the leasing office open?
- The office Hours for Muinzer - Close to Campus are
- Monday 9:00 am–5:00 pm
- Tuesday 9:00 am–5:00 pm
- Wednesday 9:00 am–5:00 pm
- Thursday 9:00 am–5:00 pm
- Friday 9:00 am–5:00 pm
- Saturday Closed
- Sunday Closed
Are pets allowed?
Call us today to find out our pet policy and if we allow pets
Renters Reviews and Ratings
Terrible. Do not lease here unless the other option is homelessness
Nearby Schools
West Lafayette Elementary School
West Lafayette Intermediate School
About GreatSchools Data on ApartmentHomeLiving.com.
Points of Interest
Time and distance from Muinzer - Close to Campus.
Big Box and Retail
Walgreens
Staples
Target
Colleges and Universities
Groceries
Meijer
Hospitals
River Bend Hospital
Franciscan Health Lafayette
Sycamore Springs Hospital
Shopping Centers
Muinzer - Close to Campus has 5 shopping centers within 1.1 miles.
Nearby Neighborhoods
Rental Price Ranges in the Area
| Bedroom | Average Rent | Cheapest Rent | Highest Rent |
|---|---|---|---|
| West Lafayette Studio Apartments | $1,505 | $625 | $2,060 |
| West Lafayette 1 Bedroom Apartments | $1,701 | $499 | $3,048 |
| West Lafayette 2 Bedroom Apartments | $1,915 | $675 | $3,454 |
| West Lafayette 3 Bedroom Apartments | $1,653 | $533 | $3,600 |
| West Lafayette 4 Bedroom Apartments | $1,407 | $499 | $2,390 |
| 2 Bedroom Homes | $1,399 | $840 | $2,500 |
| 3 Bedroom Homes | $1,898 | $1,195 | $2,559 |
| 4 Bedroom Homes | $2,444 | $1,500 | $3,998 |
Browse Top Apartments in West Lafayette
By Price
- Cheap West Lafayette Apartments
- West Lafayette Apartments Under $500
- West Lafayette Apartments Under $600
- West Lafayette Apartments Under $700
- West Lafayette Apartments Under $800
- West Lafayette Apartments Under $900
- West Lafayette Apartments Under $1000
- West Lafayette Apartments Under $1200
- West Lafayette Apartments Under $1500
- West Lafayette Apartments Under $2000
- West Lafayette Luxury Apartments
By Community Type
- West Lafayette Apartments for Rent by Owner
- West Lafayette Apartments with Rent Specials
- West Lafayette Top Rated Apartments
- West Lafayette Corporate Apartments
- West Lafayette Furnished Apartments
- West Lafayette Gated Apartments
- West Lafayette Loft Apartments
- New West Lafayette Apartments
- West Lafayette Senior Apartments
- West Lafayette Short-term Apartments
- West Lafayette Student Apartments
- West Lafayette Apartments with Utilities Included


