
Your message has been sent! Thank you!

Signal Point Apartments

Verified
This is a CoStar Verified® Listing

Signal Point in Liberty Lake, WA is verified by CoStar’s® proprietary screening and fraud detection process, so you can shop and rent with confidence on ApartmentHomeLiving.com. Always protect yourself when shopping online.

(509) 517-7447
Check Availability
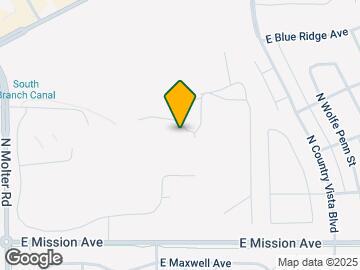
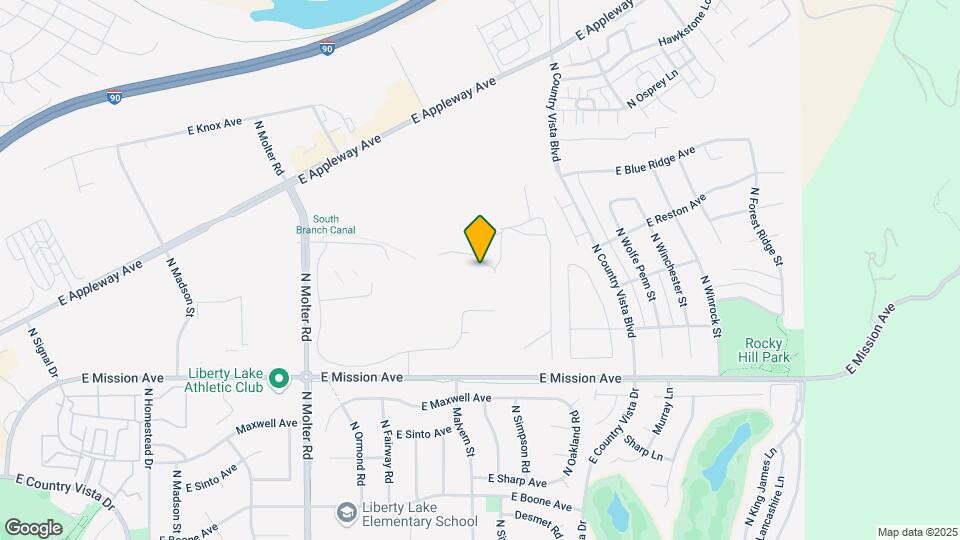
24085 E Mission Ave, Liberty Lake, WA 99019

Contact

Signal Point

24085 E Mission Ave
Liberty Lake, WA 99019
(509) 517-7447
Signal Point in Liberty Lake, WA - Building Photo
  • 1–3 Bedrooms
  • $1,675-$2,238 Total Monthly Price

    Total Monthly Price

    Base Rent
    $1,675 - $2,238

    Total Monthly Price
    $1,675 - $2,238
  • 733–1,318 Square Feet

Rent Specials

6 weeks free on 2- & 3-bedroom homes or choose your own move-in special! Contact our leasing office for more details.

About Signal Point

Nestled in the scenic hills of Liberty Lake, Signal Point offers a modern retreat that emphasizes community and comfort. These brand-new one, two, and three- bedroom apartment homes feature sleek designs and high-end finishes, all set amidst beautiful natural surroundings and abundant amenities. Whether you're recharging in the hot tub, getting your reps in at the fitness center, or enjoying sunset views from your private balcony, Signal Point is designed to meet your every need. Plus, with top-rated schools, healthcare, and local conveniences just minutes away, you'll enjoy the best of Liberty Lake right outside your door.

Signal Point is located in the MeadowWood Neighborhood and 99019 Zip code of Liberty Lake, WA. This community is professionally managed by Avenue5 Residential

Unique Features and Amenities

  • BBQ and Outdoor Gathering Areas
  • BILT Rewards
  • Carports and EV Charging Stations
  • Community Kitchen and Indoor Gathering Areas
  • Contemporary Finishes
  • Dishwashers
  • Enclosed Workspaces
  • Expansive Windows for Natural Light
  • Generous Layouts with Thoughtful Design
  • High-Quality Materials and Timeless Style
  • In-Home Washer/Dryers
  • One-, Two-, and Three-Bedroom Floor Plans
  • Online Resident Portal
  • On-Site Dog Park
  • Private Deck/Patios
  • Secure Package Room
  • Soft-Close Cabinetry
  • Under-Cabinet Lighting
  • Upgraded Soundproofing

See All Amenities

Property Contact Info

Office Hours

Monday9:00 am–5:00 pm
Tuesday9:00 am–6:00 pm
Wednesday9:00 am–6:00 pm
Thursday9:00 am–6:00 pm
Friday9:00 am–6:00 pm
Saturday10:00 am–5:00 pm
SundayClosed

Floorplan Pricing and Availability

Signal Point offers 1 to 3 Bedroom apartments starting from $1,675 and having 733–1,318 sq ft. Here is the current pricing and availability:

Cost CalculatorEstimate your monthly and one-time fees
  • 1 Bedroom

    Floorplan A1

    1 Bed, 1 Bath, 733 sq ft
    Available Soon

    Availability Details

    Availability DateUnitSq Ft
    Available SoonA1733 sq ft
    Prices shown for this property are the Total Monthly Price including Fees.

    Model Amenities and Features

    Features

    • Air Conditioning
    • Balcony
    • Heating
    • Washer/Dryer

    Kitchen

    • Dishwasher
    • Disposal
    • Freezer
    • Kitchen
    • Microwave
    • Oven
    • Range
    • Refrigerator
    • Stainless Steel Appliances

    Floorplan A1a

    1 Bed, 1 Bath, 733 sq ft
    Available Soon

    Availability Details

    Availability DateUnitSq Ft
    Available SoonA1a733 sq ft
    Prices shown for this property are the Total Monthly Price including Fees.

    Model Amenities and Features

    Features

    • Air Conditioning
    • Balcony
    • Heating
    • Washer/Dryer

    Kitchen

    • Dishwasher
    • Disposal
    • Freezer
    • Kitchen
    • Microwave
    • Oven
    • Range
    • Refrigerator
    • Stainless Steel Appliances

    Floorplan A2

    1 Bed, 1 Bath, 733 sq ft
    Available Soon

    Availability Details

    Availability DateUnitSq Ft
    Available SoonA2733 sq ft
    Prices shown for this property are the Total Monthly Price including Fees.

    Model Amenities and Features

    Features

    • Air Conditioning
    • Balcony
    • Heating
    • Washer/Dryer

    Kitchen

    • Dishwasher
    • Disposal
    • Freezer
    • Kitchen
    • Microwave
    • Oven
    • Range
    • Refrigerator
    • Stainless Steel Appliances

    A3 Alt

    1 Bed, 1 Bath, 741 sq ft
    Available Soon

    Availability Details

    Availability DateUnitSq Ft
    Available SoonA3 Alt741 sq ft
    Prices shown for this property are the Total Monthly Price including Fees.

    Model Amenities and Features

    Features

    • Air Conditioning
    • Balcony
    • Heating
    • Washer/Dryer

    Kitchen

    • Dishwasher
    • Disposal
    • Freezer
    • Kitchen
    • Microwave
    • Oven
    • Range
    • Refrigerator
    • Stainless Steel Appliances

    Floorplan A3

    1 Bed, 1 Bath, 837 sq ft
    Available Soon
    Largest 1 BedroomThis is the largest 1 Bedroom at this Property

    Availability Details

    Availability DateUnitSq Ft
    Available SoonA3837 sq ft
    Prices shown for this property are the Total Monthly Price including Fees.

    Model Amenities and Features

    Features

    • Air Conditioning
    • Balcony
    • Heating
    • Washer/Dryer

    Kitchen

    • Dishwasher
    • Disposal
    • Freezer
    • Kitchen
    • Microwave
    • Oven
    • Range
    • Refrigerator
    • Stainless Steel Appliances
  • 2 Bedrooms

    B2 Alt

    From $1,675

    2 Beds, 2 Baths, 1027 sq ft
    Total Monthly Price

    Total Monthly Price

    Base Rent
    $1,675 - $1,913

    Total Monthly Price
    $1,675 - $1,913
    Available Now
    Cheapest 2 BedroomThis is the cheapest 2 Bedroom at this Property

    Availability Details

    PriceAvailability DateUnitSq FtView Details
    $1,675Available NowE1081027
    $1,913Available NowH1081027
    Prices shown for this property are the Total Monthly Price including Fees.

    Model Amenities and Features

    Features

    • Air Conditioning
    • Balcony
    • Heating
    • Washer/Dryer

    Kitchen

    • Dishwasher
    • Disposal
    • Freezer
    • Kitchen
    • Microwave
    • Oven
    • Range
    • Refrigerator
    • Stainless Steel Appliances

    Model Lease Information

    Model Price Range

    • $1,675 - $1,913Total Monthly Price
      Base Rent: $1,675 - $1,913
      Required Monthly Fees: None

    Unit E108 Lease Information

    Unit Price

    • $1,675Total Monthly Price
      Base Rent: $1,675
      Required Monthly Fees: None
    • View Details and Rent Estimate

    Model Lease Information

    Model Price Range

    • $1,675 - $1,913Total Monthly Price

    Unit H108 Lease Information

    Unit Price

    • $1,913Total Monthly Price
      Base Rent: $1,913
      Required Monthly Fees: None
    • View Details and Rent Estimate

    Model Lease Information

    Model Price Range

    • $1,675 - $1,913Total Monthly Price

    Floorplan B1

    From $1,833

    2 Beds, 2 Baths, 968 sq ft
    Total Monthly Price

    Total Monthly Price

    Base Rent
    $1,833 - $1,958

    Total Monthly Price
    $1,833 - $1,958
    Available Oct 9

    Availability Details

    PriceAvailability DateUnitSq FtView Details
    $1,833 October 9, 2026B206968
    $1,958 November 6, 2026D106968
    Prices shown for this property are the Total Monthly Price including Fees.

    Model Amenities and Features

    Features

    • Air Conditioning
    • Balcony
    • Heating
    • Washer/Dryer

    Kitchen

    • Dishwasher
    • Disposal
    • Freezer
    • Kitchen
    • Microwave
    • Oven
    • Range
    • Refrigerator
    • Stainless Steel Appliances

    Model Lease Information

    Model Price Range

    • $1,833 - $1,958Total Monthly Price
      Base Rent: $1,833 - $1,958
      Required Monthly Fees: None

    Unit B206 Lease Information

    Unit Price

    • $1,833Total Monthly Price
      Base Rent: $1,833
      Required Monthly Fees: None
    • View Details and Rent Estimate

    Model Lease Information

    Model Price Range

    • $1,833 - $1,958Total Monthly Price

    Unit D106 Lease Information

    Unit Price

    • $1,958Total Monthly Price
      Base Rent: $1,958
      Required Monthly Fees: None
    • View Details and Rent Estimate

    Model Lease Information

    Model Price Range

    • $1,833 - $1,958Total Monthly Price

    Floorplan B3

    From $1,741

    2 Beds, 2 Baths, 1124 sq ft
    Total Monthly Price

    Total Monthly Price

    Base Rent
    $1,741 - $1,988

    Total Monthly Price
    $1,741 - $1,988
    Available Oct 17
    Largest 2 BedroomThis is the largest 2 Bedroom at this Property

    Availability Details

    PriceAvailability DateUnitSq FtView Details
    $1,741 October 17, 2026E2071124
    $1,988 November 7, 2026C2011124
    $1,988 December 20, 2026H2011124
    Prices shown for this property are the Total Monthly Price including Fees.

    Model Amenities and Features

    Features

    • Air Conditioning
    • Balcony
    • Heating
    • Washer/Dryer

    Kitchen

    • Dishwasher
    • Disposal
    • Freezer
    • Kitchen
    • Microwave
    • Oven
    • Range
    • Refrigerator
    • Stainless Steel Appliances

    Model Lease Information

    Model Price Range

    • $1,741 - $1,988Total Monthly Price
      Base Rent: $1,741 - $1,988
      Required Monthly Fees: None

    Unit E207 Lease Information

    Unit Price

    • $1,741Total Monthly Price
      Base Rent: $1,741
      Required Monthly Fees: None
    • View Details and Rent Estimate

    Model Lease Information

    Model Price Range

    • $1,741 - $1,988Total Monthly Price

    Unit C201 Lease Information

    Unit Price

    • $1,988Total Monthly Price
      Base Rent: $1,988
      Required Monthly Fees: None
    • View Details and Rent Estimate

    Model Lease Information

    Model Price Range

    • $1,741 - $1,988Total Monthly Price

    Unit H201 Lease Information

    Unit Price

    • $1,988Total Monthly Price
      Base Rent: $1,988
      Required Monthly Fees: None
    • View Details and Rent Estimate

    Model Lease Information

    Model Price Range

    • $1,741 - $1,988Total Monthly Price

    B3 Alt

    From $1,938

    2 Beds, 2 Baths, 1068 sq ft
    Total Monthly Price

    Total Monthly Price

    Base Rent
    $1,938 - $2,063

    Total Monthly Price
    $1,938 - $2,063
    Available Oct 21

    Availability Details

    PriceAvailability DateUnitSq FtView Details
    $2,063 October 21, 2026D1071068
    $1,938 November 13, 2026I1011068
    Prices shown for this property are the Total Monthly Price including Fees.

    Model Amenities and Features

    Features

    • Air Conditioning
    • Balcony
    • Heating
    • Washer/Dryer

    Kitchen

    • Dishwasher
    • Disposal
    • Freezer
    • Kitchen
    • Microwave
    • Oven
    • Range
    • Refrigerator
    • Stainless Steel Appliances

    Model Lease Information

    Model Price Range

    • $1,938 - $2,063Total Monthly Price
      Base Rent: $1,938 - $2,063
      Required Monthly Fees: None

    Unit D107 Lease Information

    Unit Price

    • $2,063Total Monthly Price
      Base Rent: $2,063
      Required Monthly Fees: None
    • View Details and Rent Estimate

    Model Lease Information

    Model Price Range

    • $1,938 - $2,063Total Monthly Price

    Unit I101 Lease Information

    Unit Price

    • $1,938Total Monthly Price
      Base Rent: $1,938
      Required Monthly Fees: None
    • View Details and Rent Estimate

    Model Lease Information

    Model Price Range

    • $1,938 - $2,063Total Monthly Price

    Floorplan B2a

    2 Beds, 2 Baths, 1027 sq ft
    Available Soon

    Availability Details

    Availability DateUnitSq Ft
    Available SoonB2a1027 sq ft
    Prices shown for this property are the Total Monthly Price including Fees.

    Model Amenities and Features

    Features

    • Air Conditioning
    • Balcony
    • Heating
    • Washer/Dryer

    Kitchen

    • Dishwasher
    • Disposal
    • Freezer
    • Kitchen
    • Microwave
    • Oven
    • Range
    • Refrigerator
    • Stainless Steel Appliances

    Floorplan B2

    2 Beds, 2 Baths, 1064 sq ft
    Available Soon

    Availability Details

    Availability DateUnitSq Ft
    Available SoonB21064 sq ft
    Prices shown for this property are the Total Monthly Price including Fees.

    Model Amenities and Features

    Features

    • Air Conditioning
    • Balcony
    • Heating
    • Washer/Dryer

    Kitchen

    • Dishwasher
    • Disposal
    • Freezer
    • Kitchen
    • Microwave
    • Oven
    • Range
    • Refrigerator
    • Stainless Steel Appliances
  • 3 Bedrooms

    Floorplan C1

    From $1,938

    3 Beds, 2 Baths, 1318 sq ft
    Total Monthly Price

    Total Monthly Price

    Base Rent
    $1,938 - $2,113

    Total Monthly Price
    $1,938 - $2,113
    Available Now
    Cheapest 3 BedroomThis is the cheapest 3 Bedroom at this Property

    Availability Details

    PriceAvailability DateUnitSq FtView Details
    $1,938Available NowK2021318
    $2,113Available NowL2021318
    $2,113Available NowM2021318
    Prices shown for this property are the Total Monthly Price including Fees.

    Model Amenities and Features

    Features

    • Air Conditioning
    • Balcony
    • Heating
    • Washer/Dryer

    Kitchen

    • Dishwasher
    • Disposal
    • Freezer
    • Kitchen
    • Microwave
    • Oven
    • Range
    • Refrigerator
    • Stainless Steel Appliances

    Model Lease Information

    Model Price Range

    • $1,938 - $2,113Total Monthly Price
      Base Rent: $1,938 - $2,113
      Required Monthly Fees: None

    Unit K202 Lease Information

    Unit Price

    • $1,938Total Monthly Price
      Base Rent: $1,938
      Required Monthly Fees: None
    • View Details and Rent Estimate

    Model Lease Information

    Model Price Range

    • $1,938 - $2,113Total Monthly Price

    Unit L202 Lease Information

    Unit Price

    • $2,113Total Monthly Price
      Base Rent: $2,113
      Required Monthly Fees: None
    • View Details and Rent Estimate

    Model Lease Information

    Model Price Range

    • $1,938 - $2,113Total Monthly Price

    Unit M202 Lease Information

    Unit Price

    • $2,113Total Monthly Price
      Base Rent: $2,113
      Required Monthly Fees: None
    • View Details and Rent Estimate

    Model Lease Information

    Model Price Range

    • $1,938 - $2,113Total Monthly Price

    C1 Alt

    $2,238

    3 Beds, 2 Baths, 1281 sq ft
    Total Monthly Price

    Total Monthly Price

    Base Rent
    $2,238

    Total Monthly Price
    $2,238
    Available Nov 6

    Availability Details

    PriceAvailability DateUnitSq Ft
    $2,238 November 6, 2026L1021281
    Prices shown for this property are the Total Monthly Price including Fees.

    Model Amenities and Features

    Features

    • Air Conditioning
    • Balcony
    • Heating
    • Washer/Dryer

    Kitchen

    • Dishwasher
    • Disposal
    • Freezer
    • Kitchen
    • Microwave
    • Oven
    • Range
    • Refrigerator
    • Stainless Steel Appliances

    Unit L102 Lease Information

    Unit Price

    • $2,238Total Monthly Price
      Base Rent: $2,238
      Required Monthly Fees: None
    • View Details and Rent Estimate

    Model Lease Information

    Price

    • $2,238Total Monthly Price

    Floorplan C1a

    3 Beds, 2 Baths, 1281 sq ft
    Available Soon

    Availability Details

    Availability DateUnitSq Ft
    Available SoonC1a1281 sq ft
    Prices shown for this property are the Total Monthly Price including Fees.

    Model Amenities and Features

    Features

    • Air Conditioning
    • Balcony
    • Heating
    • Washer/Dryer

    Kitchen

    • Dishwasher
    • Disposal
    • Freezer
    • Kitchen
    • Microwave
    • Oven
    • Range
    • Refrigerator
    • Stainless Steel Appliances
Price shown is total price based on community-supplied monthly required fees. Excludes user-selected optional fees and variable or usage-based fees and required charges due at or prior to move-in or at move-out. View Fees and Policies for details. Price, availability, fees, and any applicable rent special are subject to change without notice.

Schedule a Tour

Request Tour
Call us at: (509) 517-7447 to request a tour.

Videos

3D Tours

Property Information

  • 240 Units
  • 2 Stories
  • Built in 2025

Lease Terms

  • 6 - 14 mo

Fees and Policies

The fees listed below are community-provided and may exclude utilities or add-ons. All payments are made directly to the property and are non-refundable unless otherwise specified. Use the Cost Calculator to determine costs based on your needs.

Ask About Our Fees

Required Fees

One-Time Basics

Due at Move-In
Security DepositiRefundable deposit for damages or lease obligations. Charged Per Unit.Varies

Utilities

Utility - Common Area ElectriciCovers electric for common areas. Charged Per Unit.Varies/mo
Utility - ElectriciMonthly electric charges. Charged Per Unit.Varies/mo
Utility - SeweriMonthly wastewater and sewer charge. Charged Per Unit.Varies/mo
Utility - WateriMonthly community water services charge. Charged Per Unit.Varies/mo
Utility - Pest ControliPest prevention and treatment service fee. Charged per unit.$2.00/mo
Utility Administrative Billing FeeiMonthly utility billing management fee. Charged per unit.$5.50/mo
Utility New Account FeeiOne-time utility account setup fee. Charged per unit.$20.00
Utility - Common Area GasiCovers gas for common areas. Charged per unit.Varies/mo
Utility - TrashiMonthly trash services fee. Charged per unit.Varies/mo

Other Fees and Policies

Situational Fees

Utility Vacant Cost RecoveryiUtility recovery for an occupied unit Charged Per Unit.Varies/per occurrence
Legal Notice Service FeeiFee for legal notice processing. Charged Per Unit.$45.00/per occurrence
Transfer FeeiApartment transfer fee. Charged Per Unit.$200.00/per occurrence
Early Termination FeeiFee to terminate lease early. Charged Per Unit.250.0% of base rent/per occurrence
Late FeeiLate payment fee. Charged Per Unit.$150.00/per occurrence
NSF Tenant FeeiReturned or declined payment fee. Charged Per Unit.$35.00/per occurrence
Renters Insurance - Your InsureriMonthly resident insurance through third party provider. Charged per unit.Varies/mo
Utility Vacant Cost Recovery FeeiUtility recovery fee for an occupied unit. Charged per unit.$50.00/per occurrence
Utility Final Bill FeeiMove-out fee for closing utility billing account Charged per unit.$15.00

Personal Add-Ons

Renters Insurance (Purchase Assurant)iMonthly resident insurance through Assurant. Charged per unit.$14.50/mo
Pet Screening Fee (per pet).iFee for pet screening. Charged per unit.$30.00/yr

Pet Fees

Cat
Cat FeeiMax of 2. Charged Per Pet.$400.00
Cat RentiCharged Per Pet.$35.00/mo
Restrictions:

None

Comments:

Max of 2. Contact our leasing office for more details. Restrictions apply.

Dog
Dog FeeiMax of 2. Charged Per Pet.$400.00
Dog RentiCharged Per Pet.$35.00/mo
Restrictions:

None

Comments:

Max of 2. Contact our leasing office for more details. Restrictions apply.

Others
Allowed

Parking Fees

Car Port
CarportiMonthly parking fee. Contact office for details. Charged Per Vehicle.$55.00/mo
Other
Carport EViMonthly parking fee. Contact office for details. Charged Per Vehicle.$60.00/mo

Additional Parking Options

Covered
Other

Property Fee Disclaimer: Based on community-supplied data and independent market research. Subject to change without notice. May exclude fees for mandatory or optional services and usage-based utilities.

Features and Amenities

On-Site Services

  • Maintenance On Site
  • Package Service
  • Property Manager On Site
  • Car Charging Station
  • Renters Insurance Program

Community Features

  • Lounge
  • Corporate Housing
  • Clubhouse

Outdoor Features

  • Grill
  • Patio
  • Deck

Recreation and Fitness

  • Hot Tub
  • Fitness Center
  • Pool

Interior Features

  • Balcony
  • Heating
  • Washer/Dryer
  • Air Conditioning

Kitchen Amenities

  • Dishwasher
  • Microwave
  • Oven
  • Range
  • Refrigerator
  • Disposal
  • Freezer
  • Stainless Steel Appliances
  • Kitchen
Google Map

Map

24085 E Mission Ave, Liberty Lake, WA 99019

Getting Around

  • 30 / 100 Somewhat walkable

    Few day-to-day needs are within walking distance

  • 30 / 100 Limited public transit

    Transit is available for some trips

  • 60 / 100 Moderately bikeable

    Suitable for bicycle commuting and/or recreation

  • 100 / 100 Exceptionally car friendly

    Excellent access to freeways and/or major arteries, with almost no chance of parking problems

Scores provided by Local Logic details

Getting to Know the Area

  • 40 / 100 Restaurants

    Some restaurants within a few minutes

  • 50 / 100 Cafes

    Some cafés within a few minutes

  • 30 / 100 Nightlife

    Some bars within walking distance

  • 30 / 100 Shopping

    Some shops within walking distance

  • 30 / 100 Parks

    Limited amount of park space nearby

  • 100 / 100 Noise Level

    Virtually no sources of noise nearby

Scores provided by Local Logic

Frequently Asked Questions about Signal Point

Where is Signal Point located?

Signal Point is located at 24085 E Mission Ave near the MeadowWood area of Liberty Lake, WA

What is the current rent range at Signal Point?

1 Bedroom to 3 Bedroom Apartments at Signal Point currently range from $1,675 to $2,238

When is the leasing office open?

  • The office Hours for Signal Point are
  • Monday 9:00 am–5:00 pm
  • Tuesday 9:00 am–6:00 pm
  • Wednesday 9:00 am–6:00 pm
  • Thursday 9:00 am–6:00 pm
  • Friday 9:00 am–6:00 pm
  • Saturday 10:00 am–5:00 pm
  • Sunday Closed

Are pets allowed?

Call us today to find out our pet policy and if we allow pets

Are there any rent specials?

The current rent special at Signal Point is: 6 weeks free on 2- & 3-bedroom homes or choose your own move-in special! Contact our leasing office for more details..

Renters Reviews and Ratings

3.0
1 Renters Reviews

Mixed experience: friendly staff, unreliable EV charging, noisy shower

July 6, 2026 - Review from Apartments.com
Living here for 4 months, overall a mixed experience. One member of the front desk staff in particular has been consistently helpful and responsive, a genuine bright spot. If you drive an EV, be aware the on-site chargers are managed through a third-party app ("DirtRoad") that has been unreliable. Charging is priced at $0.35/kWh, which is quite expensive for a Level 2 charger. Charging sessions frequently stop after about 20 minutes, and sometimes fail to start at all, our charger is currently ...
listed in the app as "unavailable." It also took maintenance an extended period to get the chargers correctly linked to the app. This has been a significant inconvenience for EV owners. The shower in our unit makes a noticeable squeaking noise when in use. A certified home inspector we consulted believes this is due to an improper installation. We've reported this to maintenance, but it hasn't been resolved. Parking availability is tight in the evenings, spots are often full after 9 PM. The rent and utility payment process (via the "Blit" app, with Conservice utility charges) wasn't clearly explained when we moved in, which led to some confusion in the first couple of months. It works fine once you know to check the app regularly, but the onboarding could be clearer. Aside from these issues, the general fit and finish of the unit has been fine, no major complaints beyond what's noted above.
Read More

Nearby Schools

Liberty Lake Elementary

Central Valley School District
23606 East Boone Avenue
Public School - Grades K-5 (542 Students)
In Attendance Zone1 minute drive / 0.6 miles away
7/10
School data provided by GreatSchools.
details
The GreatSchools Rating helps parents compare schools within a state based on a variety of school quality indicators and provides a helpful picture of how effectively each school serves all of its students. Ratings are on scale of 1 (below average) and to 10 (above average) and can include test scores, college readiness, academic progress, advanced courses, equity, discipline and attendance data. We also advise parents to visit schools, consider other information on school performance and programs, and consider needs as part of the school selection process.

About GreatSchools Data on ApartmentHomeLiving.com.

Points of Interest

Time and distance from Signal Point.

Big Box and Retail

Safeway

1304 N Liberty Lake Rd
3 minute drive / 1.07 miles away

Walmart

6405 W Pointe Pky
7 minute drive / 3.27 miles away

Kohl's

16301 E Broadway Ave
10 minute drive / 4.89 miles away

Groceries

Safeway

1304 N Liberty Lake Rd
3 minute drive / 1.07 miles away

Fred Meyer

15609 E Sprague Ave
11 minute drive / 5.36 miles away

Albertsons

13606 E 32nd Ave
15 minute drive / 7.31 miles away

Hospitals

Multicare Valley Hospital

12606 East Mission Avenue
15 minute drive / 7.25 miles away

Northwest Specialty Hospital

1593 East Polston Avenue
16 minute drive / 7.86 miles away

Shopping Centers

The Heartland Mall

23801 W Appleway Ave
2 minute drive / 0.68 miles away

Liberty Lake Town Center

1304 N Liberty Lake Rd
3 minute drive / 1.07 miles away

Liberty Lake Plaza

1233 N Liberty Lake Rd
3 minute drive / 1.26 miles away

Signal Point has 5 shopping centers within 2.2 miles.

Nearby Neighborhoods

MeadowWood

Studio to 6 Bedroom Apartments from $1,181
View Rentals

Otis Orchards East Farms

Studio to 3 Bedroom Apartments from $1,181
View Rentals

Rental Price Ranges in the Area

BedroomAverage RentCheapest RentHighest Rent
Liberty Lake Studio Apartments $1,538$1,176$3,275
Liberty Lake 1 Bedroom Apartments $1,585$1,045$4,145
Liberty Lake 2 Bedroom Apartments $1,645$950$2,295
Liberty Lake 3 Bedroom Apartments $1,955$1,435$2,637
2 Bedroom Homes$1,840$1,350$2,295
3 Bedroom Homes$2,551$1,800$5,249
4 Bedroom Homes$2,850$2,390$3,450
5 Bedroom Homes$3,495$3,495$3,495
6 Bedroom Homes$4,874$3,850$5,899

Browse Top Apartments in Liberty Lake

Viewing: Signal Point | Desktop Version | Listing Updated: 09/26/2026 | AHLDIA