
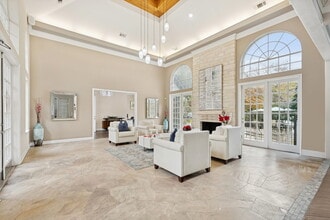
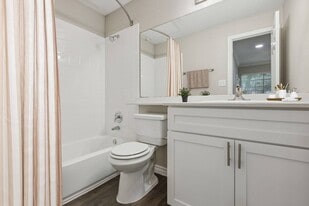
- 1–2 Bedrooms
- $879-$1,575
Total Monthly Price
Base Rent$879 - $1,575Total Monthly Price$879 - $1,575 - 565–1,196 Square Feet
About Museo and Channings Mark
8 Weeks Free! Renovated Apartment Homes Available and Amenity Renovations Underway! *Restrictions Apply. Please reach out to the Leasing Team for more details.
Museo and Channings Mark is located in the Great Hills Neighborhood and 78759 Zip code of Austin, TX. This community is professionally managed by SRG Residential
Unique Features and Amenities
- 10 Minutes from Downtown Austin Convenient to Bus
- Access to the Great Hills Hike and Bike Trail
- Air Conditioner
- AISD School District
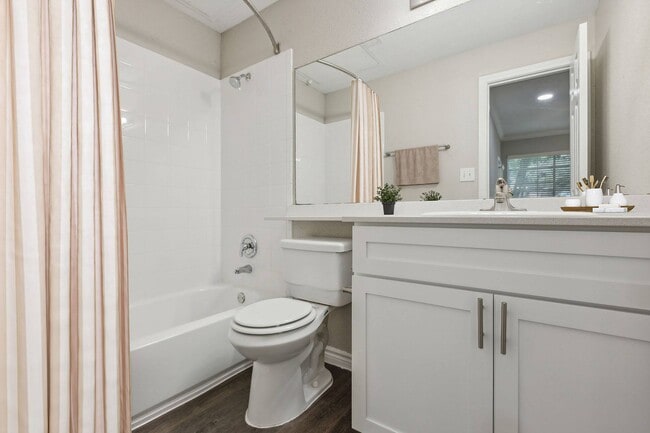
- Beautiful Interior Upgrades in Each Home
- Brushed Nickel Fixtures
- Built-In Desks & Bookcases
- Cable TV with 150+ HD channels
- Ceiling Fans in Bedrooms and Living Rooms
- Ceramic Tile Entryways*
- Controlled Access
- Corporate homes available
- Crown Molding
- Custom Blinds
- Custom Color Accent Walls and Reverse Trim
- Designer Track Lighting
- Dining & Shopping at The Arboretum & The Domain
- Dining Room or Eat-In Kitchen
- Double Stainless Steel Sinks
- Entertainment Centers*
- Exterior Storage
- Fireplace*
- Full Size Washer/Dryer
- Glass and Travertine Back Splashes*
- Granite Countertops*
- Individual Patios, Balconies, or Pet Yards
- Internet with speeds up to 200Mbps x 10Mbps
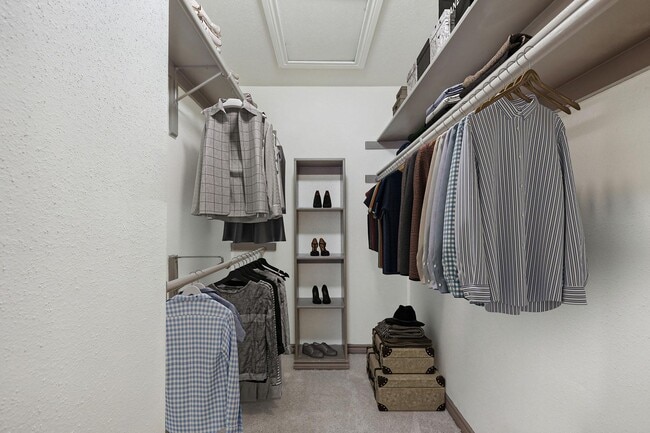
- Large Closets
- Lounge Area with Wi-Fi
- Open and Spacious Floor Plans
- Outdoor Grilling Area
- Poolside Picnic Area
- Private Fenced Yards*
- Two-Toned Paint
- Woodlike Plank Floors
- Wood-Like Plank Floors
Property Contact Info
- Listed by:
- Agency:
- Vendor Logo:
- Website:
- View Property Website
- Call Us:
- (737) 299-7669
- Disclaimer:
Floorplan Pricing and Availability
Museo and Channings Mark offers 1 to 2 Bedroom apartments starting from $879 and having 565–1,196 sq ft. Here is the current pricing and availability:
New! Interactive Property Map
 ApartmentHomeLiving.com's new Interactive Property Map allows you to see where every available unit is located at this community.Try It Now >
1 Bedroom
Museo - A2
From $979
1 Bed, 1 Bath, 593 sq ftTotal Monthly PriceAvailable NowTotal Monthly Price
Base Rent$979 - $994Total Monthly Price$979 - $994Model Gallery
Floorplans
Availability Details
Prices shown for this property are the Total Monthly Price including Fees.Price Availability Date Unit Sq Ft Deposit View Details $979 Available Now 0822 593 $500 $979 Available Now 1722 593 $500 $994 Available Now 0831 593 $500 Model Amenities and Features
Features
- Air Conditioning
- Balcony
- Cable Ready
- Ceiling Fans
- Fireplace
- Handrails
- Heating
- Security System
- Storage Space
- Washer/Dryer
- Wi-Fi
Kitchen
- Dishwasher
- Freezer
- Granite Countertops
- Kitchen
- Microwave
- Range
- Refrigerator
Model Lease Information
Model Price Range
- $979 - $994Base Rent: $979 - $994Required Monthly Fees: None
Unit 0822 Lease Information
Unit Price
- $979Base Rent: $979Required Monthly Fees: None
View Details and Rent EstimateDeposit
- $500 deposit
Model Lease Information
Model Price Range
- $979 - $994
Unit 1722 Lease Information
Unit Price
- $979Base Rent: $979Required Monthly Fees: None
View Details and Rent EstimateDeposit
- $500 deposit
Model Lease Information
Model Price Range
- $979 - $994
Unit 0831 Lease Information
Unit Price
- $994Base Rent: $994Required Monthly Fees: None
View Details and Rent EstimateDeposit
- $500 deposit
Model Lease Information
Model Price Range
- $979 - $994
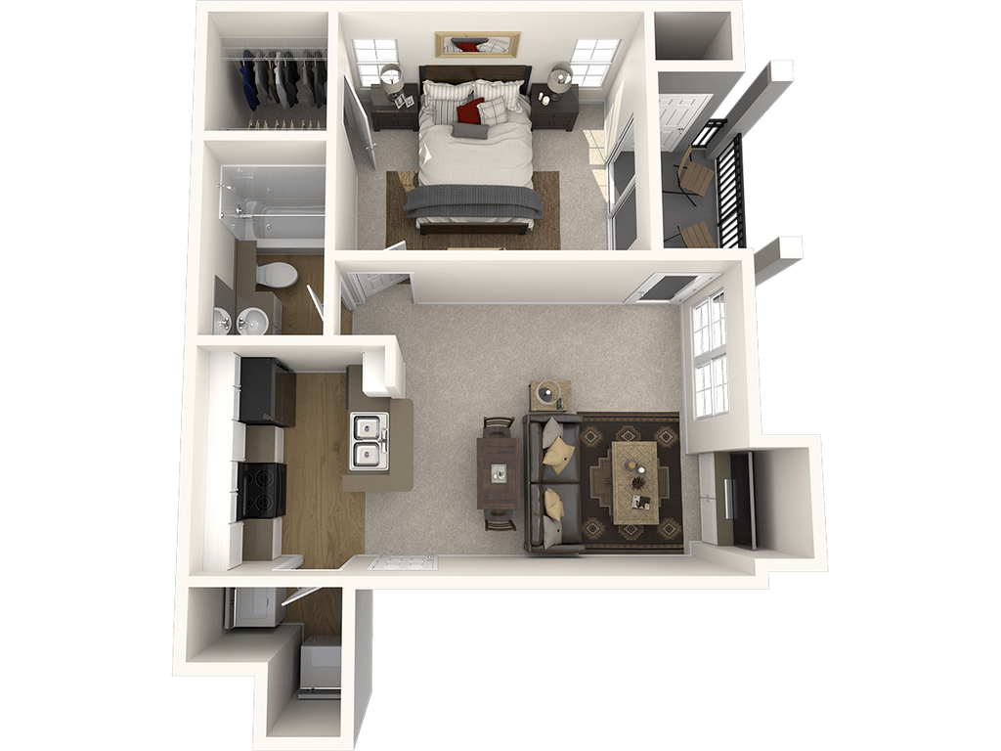
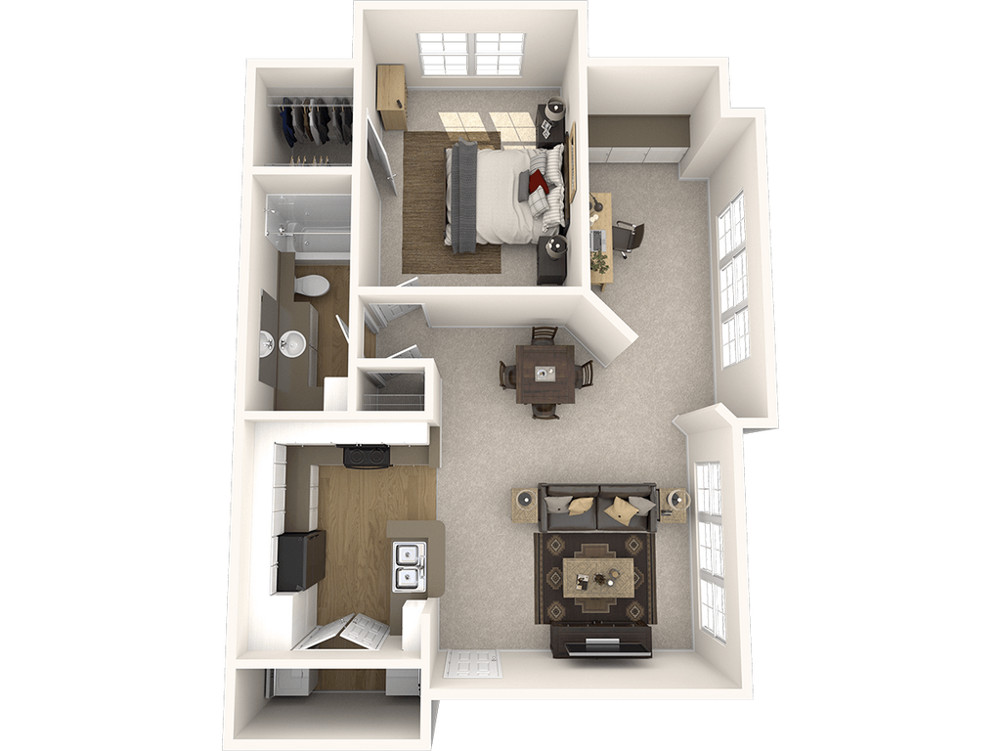
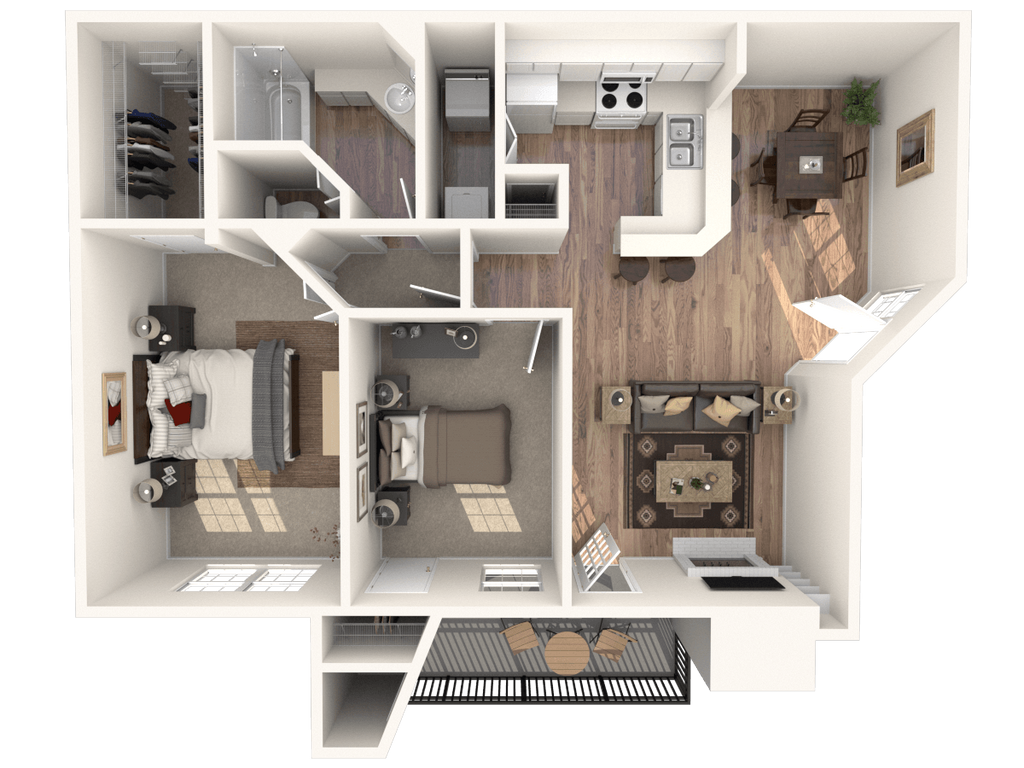
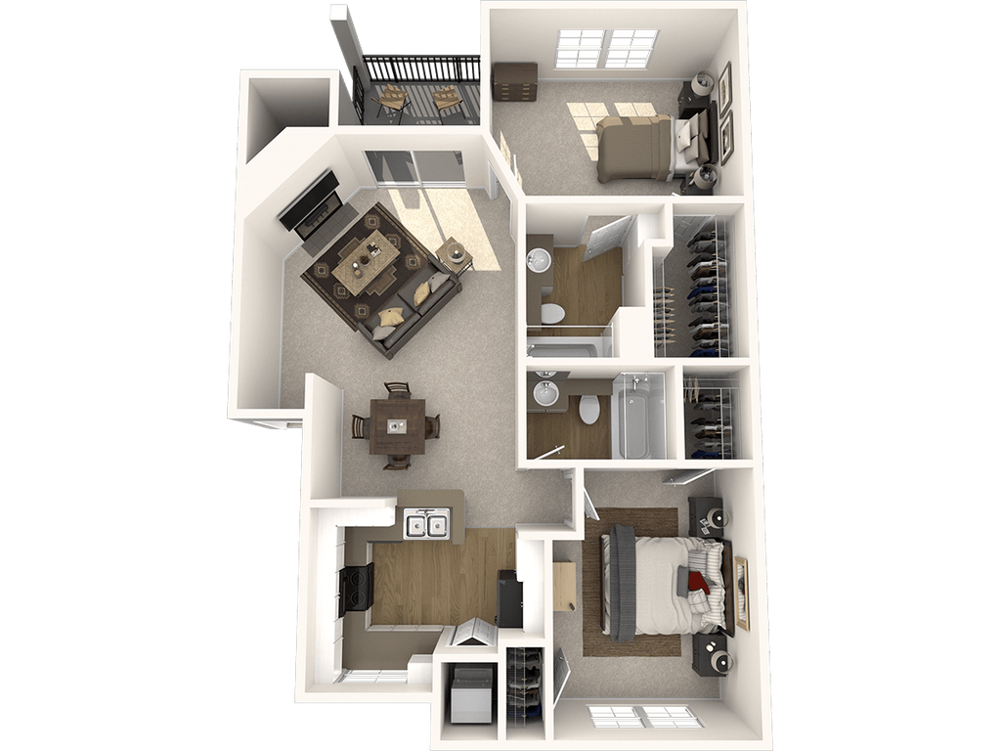
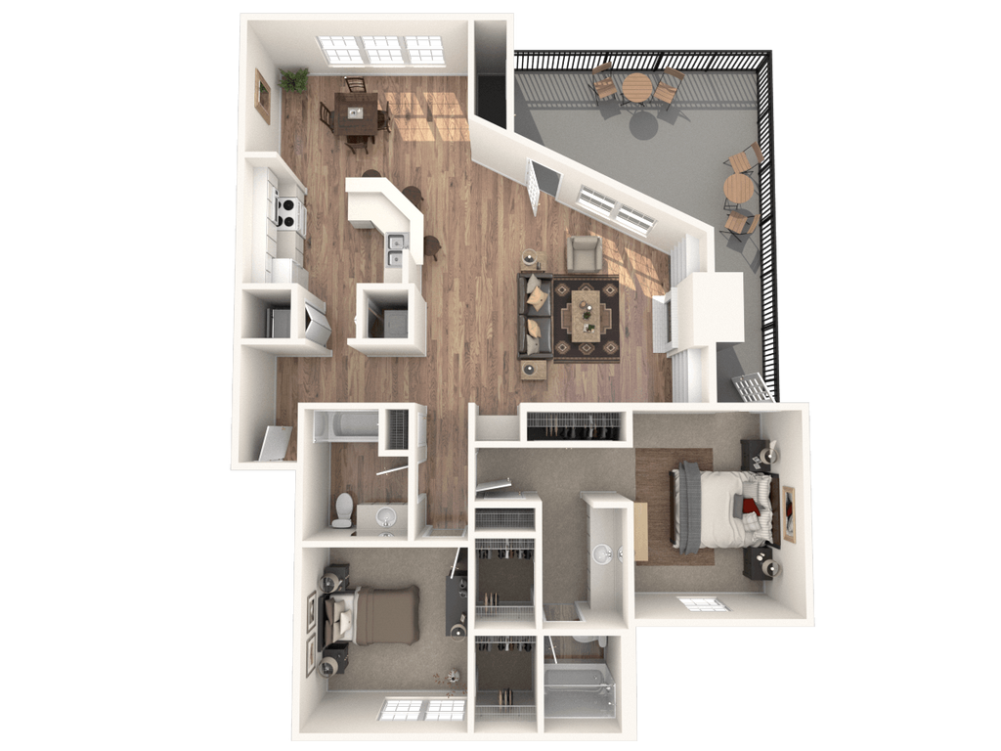
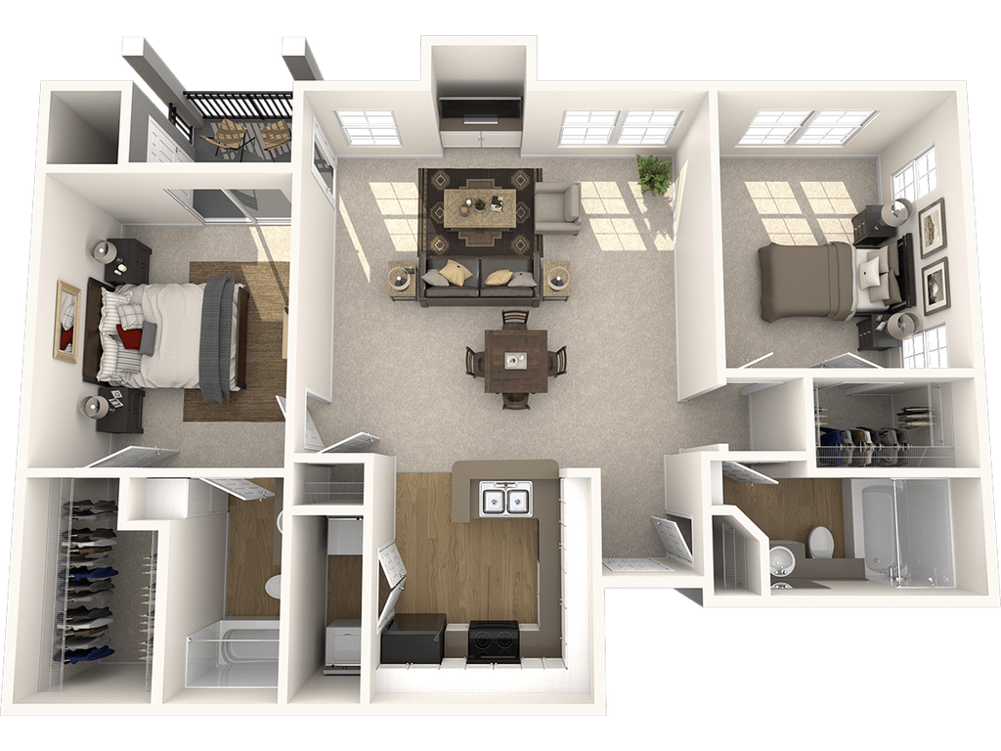
Apartment Model: Museo - A2From $9791 Bedroom, 1 Bath, 593 sq ftAvailable NowFloor plans are artist's rendering. All dimensions are approximate. Actual product and specifications may vary in dimension or detail. Not all features are available in every rental home. Please see a representative for details.
![]()
Museo - A2 - Floorplan Apartment Unit: 0822Apartment Model: Museo - A2$9791 Bedroom, 1 Bath, 593 sq ftAvailable NowApartment Unit: 1722Apartment Model: Museo - A2$9791 Bedroom, 1 Bath, 593 sq ftAvailable NowApartment Unit: 0831Apartment Model: Museo - A2$9941 Bedroom, 1 Bath, 593 sq ftAvailable NowMuseo - A3
$1,049
1 Bed, 1 Bath, 706 sq ftTotal Monthly PriceAvailable NowTotal Monthly Price
Base Rent$1,049Total Monthly Price$1,049Model Gallery
Floorplans
Availability Details
Prices shown for this property are the Total Monthly Price including Fees.Price Availability Date Unit Sq Ft Deposit $1,049 Available Now 1311 706 $500 Model Amenities and Features
Features
- Air Conditioning
- Balcony
- Cable Ready
- Ceiling Fans
- Fireplace
- Handrails
- Heating
- Security System
- Storage Space
- Washer/Dryer
- Wi-Fi
Kitchen
- Dishwasher
- Freezer
- Granite Countertops
- Kitchen
- Microwave
- Range
- Refrigerator
Unit 1311 Lease Information
Unit Price
- $1,049Base Rent: $1,049Required Monthly Fees: None
View Details and Rent EstimateDeposit
- $500 deposit
Model Lease Information
Price
- $1,049
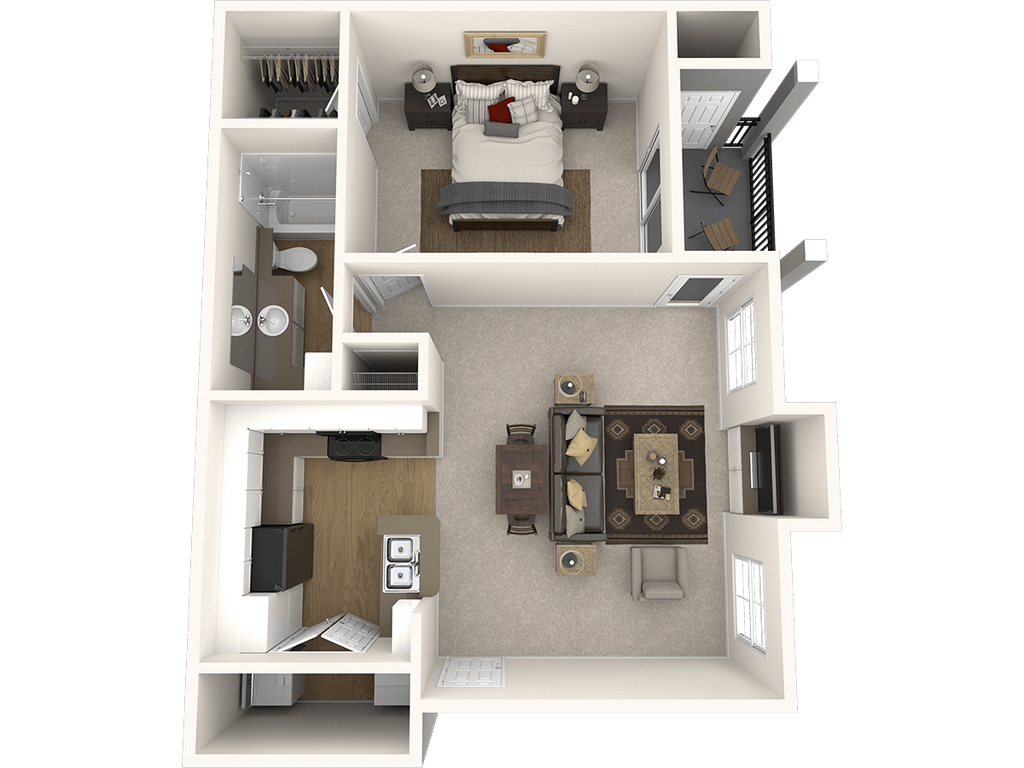
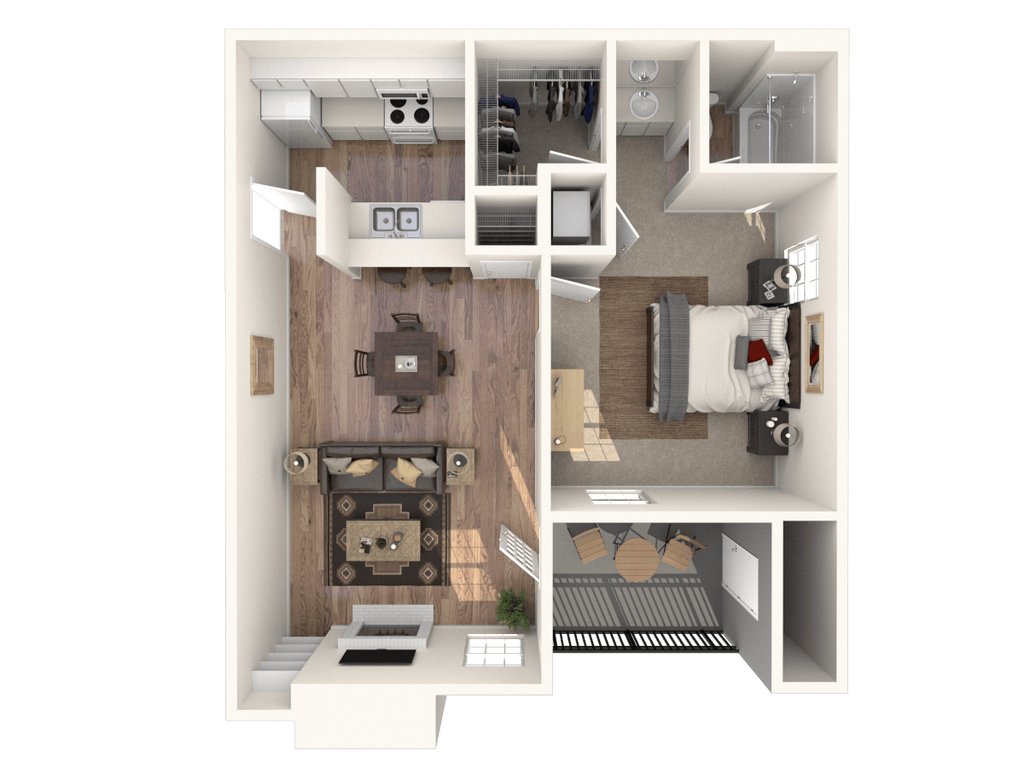
Apartment Model: Museo - A3$1,0491 Bedroom, 1 Bath, 706 sq ftAvailable NowFloor plans are artist's rendering. All dimensions are approximate. Actual product and specifications may vary in dimension or detail. Not all features are available in every rental home. Please see a representative for details.
![]()
Museo - A3 - Floorplan Apartment Unit: 1311Apartment Model: Museo - A3$1,0491 Bedroom, 1 Bath, 706 sq ftAvailable NowMuseo - A6
From $1,100
1 Bed, 1 Bath, 807 sq ftTotal Monthly PriceAvailable NowTotal Monthly Price
Base Rent$1,100 - $1,125Total Monthly Price$1,100 - $1,125Model Gallery
Floorplans
Availability Details
Prices shown for this property are the Total Monthly Price including Fees.Price Availability Date Unit Sq Ft Deposit View Details $1,110 Available Now 2635 807 $500 $1,125 Available Now 2634 807 $500 $1,100 Available Soon 1321 807 $500 Model Amenities and Features
Features
- Air Conditioning
- Ceiling Fans
- Security System
- Washer/Dryer
Kitchen
- Dishwasher
- Microwave
Living Space
- Walk-In Closets
Model Lease Information
Model Price Range
- $1,100 - $1,125Base Rent: $1,100 - $1,125Required Monthly Fees: None
Unit 2635 Amenities and Features
Features
- Air Conditioning
- Ceiling Fans
- Security System
- Washer/Dryer
Kitchen
- Dishwasher
- Microwave
Living Space
- Walk-In Closets
Unit 2635 Lease Information
Unit Price
- $1,110Base Rent: $1,110Required Monthly Fees: None
View Details and Rent EstimateDeposit
- $500 deposit
Model Lease Information
Model Price Range
- $1,100 - $1,125
Unit 2634 Amenities and Features
Features
- Air Conditioning
- Ceiling Fans
- Security System
- Washer/Dryer
Kitchen
- Dishwasher
- Microwave
Living Space
- Walk-In Closets
Unit 2634 Lease Information
Unit Price
- $1,125Base Rent: $1,125Required Monthly Fees: None
View Details and Rent EstimateDeposit
- $500 deposit
Model Lease Information
Model Price Range
- $1,100 - $1,125
Unit 1321 Amenities and Features
Features
- Air Conditioning
- Ceiling Fans
- Security System
- Washer/Dryer
Kitchen
- Dishwasher
- Microwave
Living Space
- Walk-In Closets
Unit 1321 Lease Information
Unit Price
- $1,100Base Rent: $1,100Required Monthly Fees: None
View Details and Rent EstimateDeposit
- $500 deposit
Model Lease Information
Model Price Range
- $1,100 - $1,125

Apartment Model: Museo - A6From $1,1001 Bedroom, 1 Bath, 807 sq ftAvailable NowFloor plans are artist's rendering. All dimensions are approximate. Actual product and specifications may vary in dimension or detail. Not all features are available in every rental home. Please see a representative for details.
![]()
Museo - A6 - Floorplan Apartment Unit: 2635Apartment Model: Museo - A6$1,1101 Bedroom, 1 Bath, 807 sq ftAvailable NowApartment Unit: 2634Apartment Model: Museo - A6$1,1251 Bedroom, 1 Bath, 807 sq ftAvailable NowApartment Unit: 1321Apartment Model: Museo - A6$1,1001 Bedroom, 1 Bath, 807 sq ftAvailable SoonMuseo - A1
$949
1 Bed, 1 Bath, 565 sq ftTotal Monthly PriceAvailable Jun 14Total Monthly Price
Base Rent$949Total Monthly Price$949Model Gallery
Floorplans
Availability Details
Prices shown for this property are the Total Monthly Price including Fees.Price Availability Date Unit Sq Ft Deposit View Details $949 Available Soon 1511 565 $500 $949 Available Soon 1911 565 $500 $949 June 14, 2026 1512 565 $500 Model Amenities and Features
Features
- Air Conditioning
- Ceiling Fans
- Security System
- Washer/Dryer
Kitchen
- Dishwasher
- Microwave
Living Space
- Walk-In Closets
Model Lease Information
Model Price
- $949Base Rent: $949Required Monthly Fees: None
Unit 1511 Amenities and Features
Features
- Air Conditioning
- Ceiling Fans
- Security System
- Washer/Dryer
Kitchen
- Dishwasher
- Microwave
Living Space
- Walk-In Closets
Unit 1511 Lease Information
Unit Price
- $949Base Rent: $949Required Monthly Fees: None
View Details and Rent EstimateDeposit
- $500 deposit
Model Lease Information
Price
- $949
Unit 1911 Amenities and Features
Features
- Air Conditioning
- Ceiling Fans
- Security System
- Washer/Dryer
Kitchen
- Dishwasher
- Microwave
Living Space
- Walk-In Closets
Unit 1911 Lease Information
Unit Price
- $949Base Rent: $949Required Monthly Fees: None
View Details and Rent EstimateDeposit
- $500 deposit
Model Lease Information
Price
- $949
Unit 1512 Amenities and Features
Features
- Air Conditioning
- Ceiling Fans
- Security System
- Washer/Dryer
Kitchen
- Dishwasher
- Microwave
Living Space
- Walk-In Closets
Unit 1512 Lease Information
Unit Price
- $949Base Rent: $949Required Monthly Fees: None
View Details and Rent EstimateDeposit
- $500 deposit
Model Lease Information
Price
- $949
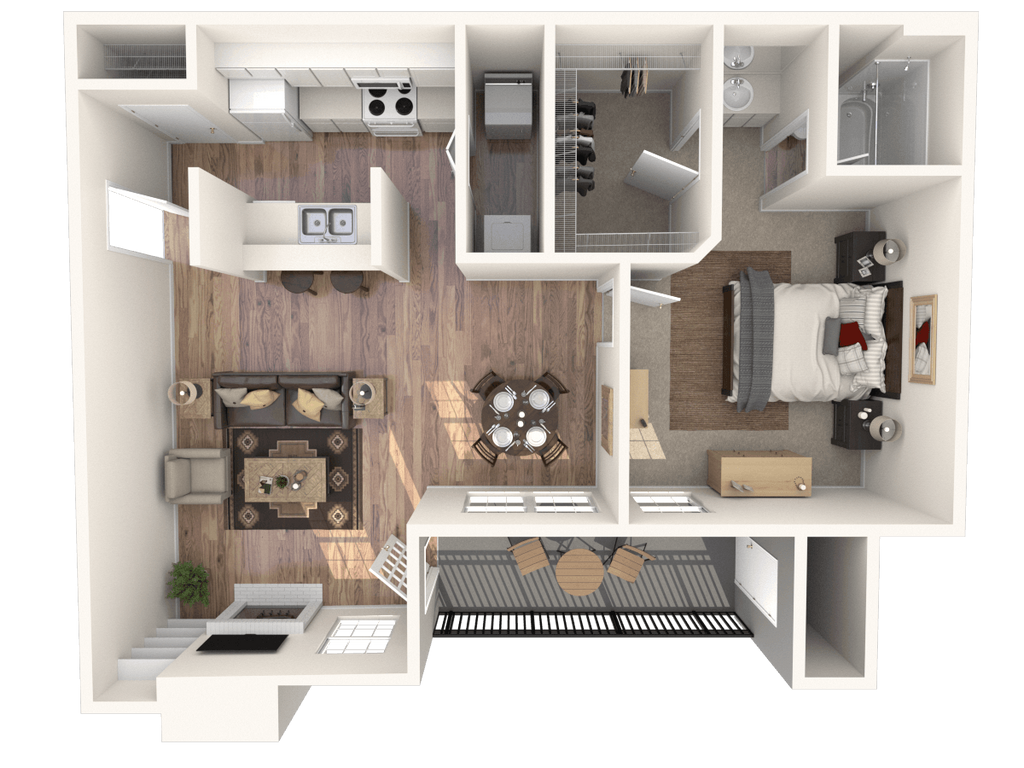
Apartment Model: Museo - A1From $9491 Bedroom, 1 Bath, 565 sq ftAvailable June 14, 2026Floor plans are artist's rendering. All dimensions are approximate. Actual product and specifications may vary in dimension or detail. Not all features are available in every rental home. Please see a representative for details.
![]()
Museo - A1 - Floorplan Apartment Unit: 1511Apartment Model: Museo - A1$9491 Bedroom, 1 Bath, 565 sq ftAvailable SoonApartment Unit: 1911Apartment Model: Museo - A1$9491 Bedroom, 1 Bath, 565 sq ftAvailable SoonApartment Unit: 1512Apartment Model: Museo - A1$9491 Bedroom, 1 Bath, 565 sq ftAvailable June 14, 2026Channings Mark - A1
From $879
1 Bed, 1 Bath, 600 sq ftTotal Monthly PriceAvailable SoonTotal Monthly Price
Base Rent$879 - $904Total Monthly Price$879 - $904Cheapest 1 BedroomThis is the cheapest 1 Bedroom at this PropertyModel Gallery
Floorplans
Availability Details
Prices shown for this property are the Total Monthly Price including Fees.Price Availability Date Unit Sq Ft Deposit View Details $899 Available Soon 214 600 $500 $879 Available Soon 221 600 $500 $904 Available Soon 325 600 $500 Model Amenities and Features
Features
- Air Conditioning
- Balcony
- Cable Ready
- Ceiling Fans
- Fireplace
- Handrails
- Heating
- Security System
- Storage Space
- Washer/Dryer
- Wi-Fi
Kitchen
- Dishwasher
- Freezer
- Granite Countertops
- Kitchen
- Microwave
- Range
- Refrigerator
Model Lease Information
Model Price Range
- $879 - $904Base Rent: $879 - $904Required Monthly Fees: None
Unit 214 Lease Information
Unit Price
- $899Base Rent: $899Required Monthly Fees: None
View Details and Rent EstimateDeposit
- $500 deposit
Model Lease Information
Model Price Range
- $879 - $904
Unit 221 Lease Information
Unit Price
- $879Base Rent: $879Required Monthly Fees: None
View Details and Rent EstimateDeposit
- $500 deposit
Model Lease Information
Model Price Range
- $879 - $904
Unit 325 Lease Information
Unit Price
- $904Base Rent: $904Required Monthly Fees: None
View Details and Rent EstimateDeposit
- $500 deposit
Model Lease Information
Model Price Range
- $879 - $904
Apartment Model: Channings Mark - A1From $8791 Bedroom, 1 Bath, 600 sq ftAvailable SoonFloor plans are artist's rendering. All dimensions are approximate. Actual product and specifications may vary in dimension or detail. Not all features are available in every rental home. Please see a representative for details.
![]()
Channings Mark - A1 - Floorplan Apartment Unit: 214Apartment Model: Channings Mark - A1$8991 Bedroom, 1 Bath, 600 sq ftAvailable SoonApartment Unit: 221Apartment Model: Channings Mark - A1$8791 Bedroom, 1 Bath, 600 sq ftAvailable SoonApartment Unit: 325Apartment Model: Channings Mark - A1$9041 Bedroom, 1 Bath, 600 sq ftAvailable SoonMuseo - A4
From $1,069
1 Bed, 1 Bath, 717 sq ftTotal Monthly PriceAvailable Jun 5Total Monthly Price
Base Rent$1,069 - $1,084Total Monthly Price$1,069 - $1,084Model Gallery
Floorplans
Availability Details
Prices shown for this property are the Total Monthly Price including Fees.Price Availability Date Unit Sq Ft Deposit View Details $1,069 Available Soon 2616 717 $500 $1,069 Available Soon 2626 717 $500 $1,084 June 5, 2026 2523 717 $500 Model Amenities and Features
Features
- Air Conditioning
- Balcony
- Cable Ready
- Ceiling Fans
- Fireplace
- Handrails
- Heating
- Security System
- Storage Space
- Washer/Dryer
- Wi-Fi
Kitchen
- Dishwasher
- Freezer
- Granite Countertops
- Kitchen
- Microwave
- Range
- Refrigerator
Model Lease Information
Model Price Range
- $1,069 - $1,084Base Rent: $1,069 - $1,084Required Monthly Fees: None
Unit 2616 Lease Information
Unit Price
- $1,069Base Rent: $1,069Required Monthly Fees: None
View Details and Rent EstimateDeposit
- $500 deposit
Model Lease Information
Model Price Range
- $1,069 - $1,084
Unit 2626 Lease Information
Unit Price
- $1,069Base Rent: $1,069Required Monthly Fees: None
View Details and Rent EstimateDeposit
- $500 deposit
Model Lease Information
Model Price Range
- $1,069 - $1,084
Unit 2523 Lease Information
Unit Price
- $1,084Base Rent: $1,084Required Monthly Fees: None
View Details and Rent EstimateDeposit
- $500 deposit
Model Lease Information
Model Price Range
- $1,069 - $1,084
Apartment Model: Museo - A4From $1,0691 Bedroom, 1 Bath, 717 sq ftAvailable June 5, 2026Floor plans are artist's rendering. All dimensions are approximate. Actual product and specifications may vary in dimension or detail. Not all features are available in every rental home. Please see a representative for details.
![]()
Museo - A4 - Floorplan Apartment Unit: 2616Apartment Model: Museo - A4$1,0691 Bedroom, 1 Bath, 717 sq ftAvailable SoonApartment Unit: 2626Apartment Model: Museo - A4$1,0691 Bedroom, 1 Bath, 717 sq ftAvailable SoonApartment Unit: 2523Apartment Model: Museo - A4$1,0841 Bedroom, 1 Bath, 717 sq ftAvailable June 5, 2026Museo - A8
From $1,244
1 Bed, 1 Bath, 846 sq ftTotal Monthly PriceAvailable Jun 15Total Monthly Price
Base Rent$1,244 - $1,254Total Monthly Price$1,244 - $1,254Largest 1 BedroomThis is the largest 1 Bedroom at this PropertyModel Gallery
Floorplans
Availability Details
Prices shown for this property are the Total Monthly Price including Fees.Price Availability Date Unit Sq Ft Deposit View Details $1,254 June 15, 2026 0634 846 $500 $1,244 June 25, 2026 0624 846 $500 Model Amenities and Features
Features
- Air Conditioning
- Balcony
- Cable Ready
- Ceiling Fans
- Fireplace
- Handrails
- Heating
- Security System
- Storage Space
- Washer/Dryer
- Wi-Fi
Kitchen
- Dishwasher
- Freezer
- Granite Countertops
- Kitchen
- Microwave
- Range
- Refrigerator
Model Lease Information
Model Price Range
- $1,244 - $1,254Base Rent: $1,244 - $1,254Required Monthly Fees: None
Unit 0634 Lease Information
Unit Price
- $1,254Base Rent: $1,254Required Monthly Fees: None
View Details and Rent EstimateDeposit
- $500 deposit
Model Lease Information
Model Price Range
- $1,244 - $1,254
Unit 0624 Lease Information
Unit Price
- $1,244Base Rent: $1,244Required Monthly Fees: None
View Details and Rent EstimateDeposit
- $500 deposit
Model Lease Information
Model Price Range
- $1,244 - $1,254
Apartment Model: Museo - A8From $1,2441 Bedroom, 1 Bath, 846 sq ftAvailable June 15, 2026Floor plans are artist's rendering. All dimensions are approximate. Actual product and specifications may vary in dimension or detail. Not all features are available in every rental home. Please see a representative for details.
![]()
Museo - A8 - Floorplan Apartment Unit: 0634Apartment Model: Museo - A8$1,2541 Bedroom, 1 Bath, 846 sq ftAvailable June 15, 2026Apartment Unit: 0624Apartment Model: Museo - A8$1,2441 Bedroom, 1 Bath, 846 sq ftAvailable June 25, 2026Museo - A5
$1,089
1 Bed, 1 Bath, 746 sq ftTotal Monthly PriceAvailable Jun 18Total Monthly Price
Base Rent$1,089Total Monthly Price$1,089Model Gallery
Floorplans
Availability Details
Prices shown for this property are the Total Monthly Price including Fees.Price Availability Date Unit Sq Ft Deposit $1,089 June 18, 2026 1322 746 $500 Model Amenities and Features
Features
- Air Conditioning
- Balcony
- Cable Ready
- Ceiling Fans
- Fireplace
- Handrails
- Heating
- Security System
- Storage Space
- Washer/Dryer
- Wi-Fi
Kitchen
- Dishwasher
- Freezer
- Granite Countertops
- Kitchen
- Microwave
- Range
- Refrigerator
Unit 1322 Lease Information
Unit Price
- $1,089Base Rent: $1,089Required Monthly Fees: None
View Details and Rent EstimateDeposit
- $500 deposit
Model Lease Information
Price
- $1,089
Apartment Model: Museo - A5$1,0891 Bedroom, 1 Bath, 746 sq ftAvailable June 18, 2026Floor plans are artist's rendering. All dimensions are approximate. Actual product and specifications may vary in dimension or detail. Not all features are available in every rental home. Please see a representative for details.
![]()
Museo - A5 - Floorplan Apartment Unit: 1322Apartment Model: Museo - A5$1,0891 Bedroom, 1 Bath, 746 sq ftAvailable June 18, 2026Channings Mark - A2
$990
1 Bed, 1 Bath, 735 sq ftTotal Monthly PriceAvailable Jun 27Total Monthly Price
Base Rent$990Total Monthly Price$990Model Gallery
Floorplans
Availability Details
Prices shown for this property are the Total Monthly Price including Fees.Price Availability Date Unit Sq Ft Deposit $990 June 27, 2026 732 735 $500 Model Amenities and Features
Features
- Air Conditioning
- Balcony
- Cable Ready
- Ceiling Fans
- Fireplace
- Handrails
- Heating
- Security System
- Storage Space
- Washer/Dryer
- Wi-Fi
Kitchen
- Dishwasher
- Freezer
- Granite Countertops
- Kitchen
- Microwave
- Range
- Refrigerator
Unit 732 Lease Information
Unit Price
- $990Base Rent: $990Required Monthly Fees: None
View Details and Rent EstimateDeposit
- $500 deposit
Model Lease Information
Price
- $990
Apartment Model: Channings Mark - A2$9901 Bedroom, 1 Bath, 735 sq ftAvailable June 27, 2026Floor plans are artist's rendering. All dimensions are approximate. Actual product and specifications may vary in dimension or detail. Not all features are available in every rental home. Please see a representative for details.
![]()
Channings Mark - A2 - Floorplan Apartment Unit: 732Apartment Model: Channings Mark - A2$9901 Bedroom, 1 Bath, 735 sq ftAvailable June 27, 2026Museo - A7
From $1,214
1 Bed, 1 Bath, 821 sq ftTotal Monthly PriceAvailable Jun 27Total Monthly Price
Base Rent$1,214 - $1,314Total Monthly Price$1,214 - $1,314Model Gallery
Floorplans
Availability Details
Prices shown for this property are the Total Monthly Price including Fees.Price Availability Date Unit Sq Ft Deposit View Details $1,214 June 27, 2026 0714 821 $500 $1,314 June 27, 2026 1813 821 $500 $1,314 July 14, 2026 1513 821 $500 Model Amenities and Features
Features
- Air Conditioning
- Balcony
- Cable Ready
- Ceiling Fans
- Fireplace
- Handrails
- Heating
- Security System
- Storage Space
- Washer/Dryer
- Wi-Fi
Kitchen
- Dishwasher
- Freezer
- Granite Countertops
- Kitchen
- Microwave
- Range
- Refrigerator
Model Lease Information
Model Price Range
- $1,214 - $1,314Base Rent: $1,214 - $1,314Required Monthly Fees: None
Unit 0714 Lease Information
Unit Price
- $1,214Base Rent: $1,214Required Monthly Fees: None
View Details and Rent EstimateDeposit
- $500 deposit
Model Lease Information
Model Price Range
- $1,214 - $1,314
Unit 1813 Lease Information
Unit Price
- $1,314Base Rent: $1,314Required Monthly Fees: None
View Details and Rent EstimateDeposit
- $500 deposit
Model Lease Information
Model Price Range
- $1,214 - $1,314
Unit 1513 Lease Information
Unit Price
- $1,314Base Rent: $1,314Required Monthly Fees: None
View Details and Rent EstimateDeposit
- $500 deposit
Model Lease Information
Model Price Range
- $1,214 - $1,314
Apartment Model: Museo - A7From $1,2141 Bedroom, 1 Bath, 821 sq ftAvailable June 27, 2026Floor plans are artist's rendering. All dimensions are approximate. Actual product and specifications may vary in dimension or detail. Not all features are available in every rental home. Please see a representative for details.
![]()
Museo - A7 - Floorplan Apartment Unit: 0714Apartment Model: Museo - A7$1,2141 Bedroom, 1 Bath, 821 sq ftAvailable June 27, 2026Apartment Unit: 1813Apartment Model: Museo - A7$1,3141 Bedroom, 1 Bath, 821 sq ftAvailable June 27, 2026Apartment Unit: 1513Apartment Model: Museo - A7$1,3141 Bedroom, 1 Bath, 821 sq ftAvailable July 14, 20262 Bedrooms
Channings Mark - B1
From $1,339
2 Beds, 1 Bath, 884 sq ftTotal Monthly PriceAvailable NowTotal Monthly Price
Base Rent$1,339 - $1,359Total Monthly Price$1,339 - $1,359Model Gallery
Floorplans
Availability Details
Prices shown for this property are the Total Monthly Price including Fees.Price Availability Date Unit Sq Ft Deposit View Details $1,339 Available Now 324 884 $500 $1,339 June 2, 2026 227 884 $500 $1,359 June 14, 2026 312 884 $500 Model Amenities and Features
Features
- Air Conditioning
- Balcony
- Cable Ready
- Ceiling Fans
- Fireplace
- Handrails
- Heating
- Security System
- Storage Space
- Washer/Dryer
- Wi-Fi
Kitchen
- Dishwasher
- Freezer
- Granite Countertops
- Kitchen
- Microwave
- Range
- Refrigerator
Model Lease Information
Model Price Range
- $1,339 - $1,359Base Rent: $1,339 - $1,359Required Monthly Fees: None
Unit 324 Lease Information
Unit Price
- $1,339Base Rent: $1,339Required Monthly Fees: None
View Details and Rent EstimateDeposit
- $500 deposit
Model Lease Information
Model Price Range
- $1,339 - $1,359
Unit 227 Lease Information
Unit Price
- $1,339Base Rent: $1,339Required Monthly Fees: None
View Details and Rent EstimateDeposit
- $500 deposit
Model Lease Information
Model Price Range
- $1,339 - $1,359
Unit 312 Lease Information
Unit Price
- $1,359Base Rent: $1,359Required Monthly Fees: None
View Details and Rent EstimateDeposit
- $500 deposit
Model Lease Information
Model Price Range
- $1,339 - $1,359
Apartment Model: Channings Mark - B1From $1,3392 Bedroom, 1 Bath, 884 sq ftAvailable NowFloor plans are artist's rendering. All dimensions are approximate. Actual product and specifications may vary in dimension or detail. Not all features are available in every rental home. Please see a representative for details.
![]()
Channings Mark - B1 - Floorplan Apartment Unit: 324Apartment Model: Channings Mark - B1$1,3392 Bedroom, 1 Bath, 884 sq ftAvailable NowApartment Unit: 227Apartment Model: Channings Mark - B1$1,3392 Bedroom, 1 Bath, 884 sq ftAvailable June 2, 2026Apartment Unit: 312Apartment Model: Channings Mark - B1$1,3592 Bedroom, 1 Bath, 884 sq ftAvailable June 14, 2026Museo - B2
$1,280
2 Beds, 2 Baths, 1010 sq ftTotal Monthly PriceAvailable Jun 11Total Monthly Price
Base Rent$1,280Total Monthly Price$1,280Model Gallery
Floorplans
Availability Details
Prices shown for this property are the Total Monthly Price including Fees.Price Availability Date Unit Sq Ft Deposit $1,280 June 11, 2026 2024 1010 $500 Model Amenities and Features
Features
- Air Conditioning
- Balcony
- Cable Ready
- Ceiling Fans
- Fireplace
- Handrails
- Heating
- Security System
- Storage Space
- Washer/Dryer
- Wi-Fi
Kitchen
- Dishwasher
- Freezer
- Granite Countertops
- Kitchen
- Microwave
- Range
- Refrigerator
Unit 2024 Lease Information
Unit Price
- $1,280Base Rent: $1,280Required Monthly Fees: None
View Details and Rent EstimateDeposit
- $500 deposit
Model Lease Information
Price
- $1,280
Apartment Model: Museo - B2$1,2802 Bedroom, 2 Bath, 1010 sq ftAvailable June 11, 2026Floor plans are artist's rendering. All dimensions are approximate. Actual product and specifications may vary in dimension or detail. Not all features are available in every rental home. Please see a representative for details.
![]()
Museo - B2 - Floorplan Apartment Unit: 2024Apartment Model: Museo - B2$1,2802 Bedroom, 2 Bath, 1010 sq ftAvailable June 11, 2026Channings Mark - B2
From $1,525
2 Beds, 2 Baths, 1196 sq ftTotal Monthly PriceAvailable Jun 12Total Monthly Price
Base Rent$1,525 - $1,540Total Monthly Price$1,525 - $1,540Largest 2 BedroomThis is the largest 2 Bedroom at this PropertyModel Gallery
Floorplans
Availability Details
Prices shown for this property are the Total Monthly Price including Fees.Price Availability Date Unit Sq Ft Deposit View Details $1,525 June 12, 2026 431 1196 $500 $1,540 June 25, 2026 533 1196 $500 Model Amenities and Features
Features
- Air Conditioning
- Balcony
- Cable Ready
- Ceiling Fans
- Fireplace
- Handrails
- Heating
- Security System
- Storage Space
- Washer/Dryer
- Wi-Fi
Kitchen
- Dishwasher
- Freezer
- Granite Countertops
- Kitchen
- Microwave
- Range
- Refrigerator
Model Lease Information
Model Price Range
- $1,525 - $1,540Base Rent: $1,525 - $1,540Required Monthly Fees: None
Unit 431 Lease Information
Unit Price
- $1,525Base Rent: $1,525Required Monthly Fees: None
View Details and Rent EstimateDeposit
- $500 deposit
Model Lease Information
Model Price Range
- $1,525 - $1,540
Unit 533 Lease Information
Unit Price
- $1,540Base Rent: $1,540Required Monthly Fees: None
View Details and Rent EstimateDeposit
- $500 deposit
Model Lease Information
Model Price Range
- $1,525 - $1,540
Apartment Model: Channings Mark - B2From $1,5252 Bedroom, 2 Bath, 1196 sq ftAvailable June 12, 2026Floor plans are artist's rendering. All dimensions are approximate. Actual product and specifications may vary in dimension or detail. Not all features are available in every rental home. Please see a representative for details.
![]()
Channings Mark - B2 - Floorplan Apartment Unit: 431Apartment Model: Channings Mark - B2$1,5252 Bedroom, 2 Bath, 1196 sq ftAvailable June 12, 2026Apartment Unit: 533Apartment Model: Channings Mark - B2$1,5402 Bedroom, 2 Bath, 1196 sq ftAvailable June 25, 2026Museo - B4
$1,465
2 Beds, 2 Baths, 1061 sq ftTotal Monthly PriceAvailable Jun 18Total Monthly Price
Base Rent$1,465Total Monthly Price$1,465Model Gallery
Floorplans
Availability Details
Prices shown for this property are the Total Monthly Price including Fees.Price Availability Date Unit Sq Ft Deposit View Details $1,465 June 18, 2026 2224 1061 $500 $1,465 July 5, 2026 2322 1061 $500 Model Amenities and Features
Features
- Air Conditioning
- Balcony
- Cable Ready
- Ceiling Fans
- Fireplace
- Handrails
- Heating
- Security System
- Storage Space
- Washer/Dryer
- Wi-Fi
Kitchen
- Dishwasher
- Freezer
- Granite Countertops
- Kitchen
- Microwave
- Range
- Refrigerator
Model Lease Information
Model Price
- $1,465Base Rent: $1,465Required Monthly Fees: None
Unit 2224 Lease Information
Unit Price
- $1,465Base Rent: $1,465Required Monthly Fees: None
View Details and Rent EstimateDeposit
- $500 deposit
Model Lease Information
Price
- $1,465
Unit 2322 Lease Information
Unit Price
- $1,465Base Rent: $1,465Required Monthly Fees: None
View Details and Rent EstimateDeposit
- $500 deposit
Model Lease Information
Price
- $1,465
Apartment Model: Museo - B4From $1,4652 Bedroom, 2 Bath, 1061 sq ftAvailable June 18, 2026Floor plans are artist's rendering. All dimensions are approximate. Actual product and specifications may vary in dimension or detail. Not all features are available in every rental home. Please see a representative for details.
![]()
Museo - B4 - Floorplan Apartment Unit: 2224Apartment Model: Museo - B4$1,4652 Bedroom, 2 Bath, 1061 sq ftAvailable June 18, 2026Apartment Unit: 2322Apartment Model: Museo - B4$1,4652 Bedroom, 2 Bath, 1061 sq ftAvailable July 5, 2026Museo - B1
$1,194
2 Beds, 2 Baths, 964 sq ftTotal Monthly PriceAvailable Jul 1Total Monthly Price
Base Rent$1,194Total Monthly Price$1,194Cheapest 2 BedroomThis is the cheapest 2 Bedroom at this PropertyModel Gallery
Floorplans
Availability Details
Prices shown for this property are the Total Monthly Price including Fees.Price Availability Date Unit Sq Ft Deposit $1,194 July 1, 2026 1411 964 $500 Unit 1411 Amenities and Features
Features
- Air Conditioning
- Ceiling Fans
- Security System
- Washer/Dryer
Kitchen
- Dishwasher
- Microwave
Living Space
- Walk-In Closets
Unit 1411 Lease Information
Unit Price
- $1,194Base Rent: $1,194Required Monthly Fees: None
View Details and Rent EstimateDeposit
- $500 deposit
Model Lease Information
Price
- $1,194
Apartment Model: Museo - B1$1,1942 Bedroom, 2 Bath, 964 sq ftAvailable July 1, 2026Floor plans are artist's rendering. All dimensions are approximate. Actual product and specifications may vary in dimension or detail. Not all features are available in every rental home. Please see a representative for details.
![]()
Museo - B1 - Floorplan Apartment Unit: 1411Apartment Model: Museo - B1$1,1942 Bedroom, 2 Bath, 964 sq ftAvailable July 1, 2026Museo - B3
$1,575
2 Beds, 2 Baths, 1037 sq ftTotal Monthly PriceAvailable Aug 5Total Monthly Price
Base Rent$1,575Total Monthly Price$1,575Model Gallery
Floorplans
Availability Details
Prices shown for this property are the Total Monthly Price including Fees.Price Availability Date Unit Sq Ft Deposit $1,575 August 5, 2026 0211 1037 $500 Unit 0211 Amenities and Features
Features
- Air Conditioning
- Ceiling Fans
- Security System
- Washer/Dryer
Kitchen
- Dishwasher
- Microwave
Living Space
- Walk-In Closets
Unit 0211 Lease Information
Unit Price
- $1,575Base Rent: $1,575Required Monthly Fees: None
View Details and Rent EstimateDeposit
- $500 deposit
Model Lease Information
Price
- $1,575
Apartment Model: Museo - B3$1,5752 Bedroom, 2 Bath, 1037 sq ftAvailable August 5, 2026Floor plans are artist's rendering. All dimensions are approximate. Actual product and specifications may vary in dimension or detail. Not all features are available in every rental home. Please see a representative for details.
![]()
Museo - B3 - Floorplan Apartment Unit: 0211Apartment Model: Museo - B3$1,5752 Bedroom, 2 Bath, 1037 sq ftAvailable August 5, 2026
Schedule a Tour
Property Information
- 276 Units
- 3 Stories
- Built in 1994
Lease Terms
- 12 mo
- Short Term Lease Options
Fees and Policies
The fees listed below are community-provided and may exclude utilities or add-ons. All payments are made directly to the property and are non-refundable unless otherwise specified. Use the Cost Calculator to determine costs based on your needs.
Required Fees
One-Time Basics
- Due at Application
- Application Fee Per ApplicantiCharged Per Applicant.$75.00
- Due at Move-In
- Administrative FeeiCharged Per Unit.$175.00
Other Fees and Policies
Pet Fees
- Cat
- Cat DepositiCharged Per Pet.$250.00
- Cat FeeiCharged Per Pet.$250.00
- Cat RentiCharged Per Pet.$25.00/mo
- Dog
- Dog DepositiCharged Per Pet.$250.00
- Dog FeeiCharged Per Pet.$250.00
- Dog RentiCharged Per Pet.$25.00/mo
None
Pet Breed Restrictions: Pit Bulls, Doberman, Wolf Hybrid, American Pit Bull/Bull Terrier, Rottweiler, Chow, American Staffordshire Terrier, and Akita.
2 max pets per household.
Parking Info and Fees
- Surface LotiFree
Property Fee Disclaimer: Based on community-supplied data and independent market research. Subject to change without notice. May exclude fees for mandatory or optional services and usage-based utilities.
Features and Amenities
On-Site Services
- Maintenance On Site
- Property Manager On Site
- Online Services
- Recycling
Community Features
- Walk Up
- Lounge
- Business Center
- Clubhouse
Outdoor Features
- Picnic Area
- Sundeck
- Controlled Access
- Deck
- Patio
Recreation and Fitness
- Fitness Center
- Walking/Biking Trails
- Pool
Interior Features
- Balcony
- Security System
- Storage Space
- Heating
- Ceiling Fans
- Fireplace
- Handrails
- Cable Ready
- Washer/Dryer
- Air Conditioning
- Wi Fi
Kitchen Amenities
- Range
- Refrigerator
- Dishwasher
- Microwave
- Freezer
- Kitchen
- Granite Countertops
Living Area Features
- Walk In Closets
- Dining Room
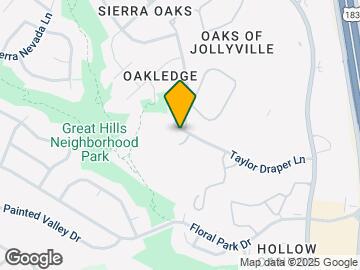
Map
- Shopping
- Colleges
- Grocery
- Medical
- Parks
- Transportation
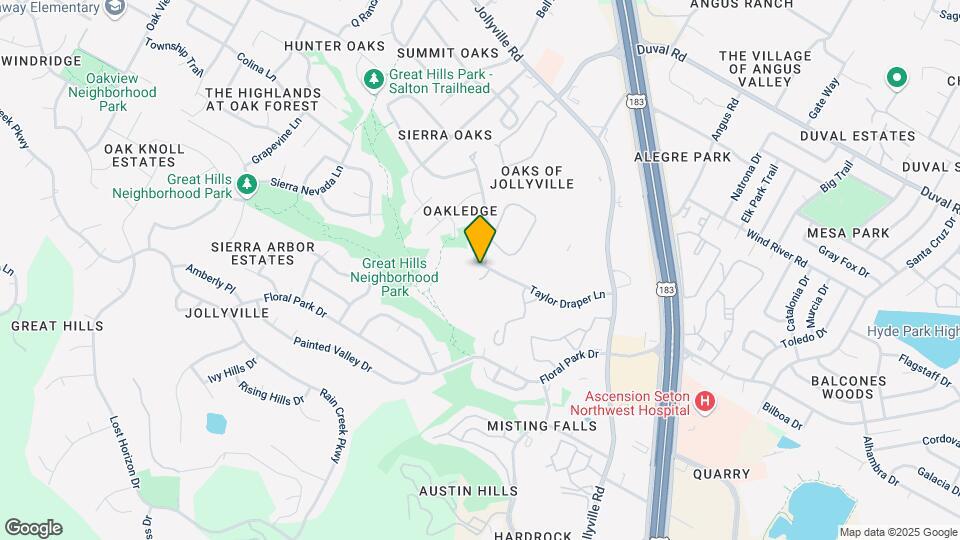
Map
Hours and Contact Info
| Monday | 9:00 am–6:00 pm |
| Tuesday | 9:00 am–6:00 pm |
| Wednesday | 9:00 am–6:00 pm |
| Thursday | 9:00 am–6:00 pm |
| Friday | 9:00 am–6:00 pm |
| Saturday | 10:00 am–5:00 pm |
| Sunday | 1:00 pm–5:00 pm |

Frequently Asked Questions about Museo and Channings Mark
Where is Museo and Channings Mark located?
Museo and Channings Mark is located at 11266 Taylor Draper Ln near the Great Hills area of Austin, TX
What is the current rent range at Museo and Channings Mark?
1 Bedroom to 2 Bedroom Apartments at Museo and Channings Mark currently range from $879 to $1,575
When is the leasing office open?
- The office Hours for Museo and Channings Mark are
- Monday 9:00 am–6:00 pm
- Tuesday 9:00 am–6:00 pm
- Wednesday 9:00 am–6:00 pm
- Thursday 9:00 am–6:00 pm
- Friday 9:00 am–6:00 pm
- Saturday 10:00 am–5:00 pm
- Sunday 1:00 pm–5:00 pm
Are pets allowed?
Call us today to find out our pet policy and if we allow pets
Lifestyle Ratings
Learn more about Lifestyle SearchRenters Reviews and Ratings

Highly recommend Museo!
September 14, 2021I’ve had an amazing experience at Museo! The community is beautiful with lush trees and has great access to nature trails. My praises are for the the office staff, With my many questions throughout my stay they have been patient, kind, and super helpful. I highly recommend Museo, I promise you’ll love it just as much as I do.Property Manager Responded
September 16, 2021Good morning Kara and thank you so much! The Museo Team is thrilled to see that you have enjoyed all our amazing amenities, the wonderful Austin, Texas location and happy in your apartment home. We all appreciate you as our resident and grateful for the fantastic review and five star rating. Please do not hesitate to contact us anytime with questions, feedback, or requests for service. Best wishes and thanks again. Stephanie Community Manager
Review from Apartments.com
Highly recommend!
April 27, 2021I’ve been with Museo for 3 years now, and the overall experience has been great! The community is beautiful, and is the primary reason I moved here. The trees and the trails make it a fantastic place to live in. The apartments look great, and love having washer/ dryer included! Thank you Museo Management & Maintenance team for taking pride in the community, it truly shows.Property Manager Responded
May 4, 2021Thank you for your fantastic recommendation and five star rating for your apartment home at Museo in Austin, Texas! We appreciate your kind words and very happy to see you enjoying all the amenities and our friendly, dedicated team members. Please do not hesitate to let any one of us know if you need anything. Best regards and thanks again for being our valued resident for the last 3 years! Have a great spring season. Stephanie Community Manager
Review from Apartments.com
My dream apartment
March 7, 2021I've lived here for 2 years and will stay as long as the rent remains reasonable (so far, modest increases each year). Lots of windows letting in natural light and overlooking Great Hills greenbelt (bonus: easy access to walking in nature) provides the balance I need since working from home. Occasional maintenance issues have been addressed more satisfactorily over the last year, and the current manager responds quickly to any communications. Pre-COVID, management was planning monthly social ...opportunities; hopefully, that resumes eventually.Property Manager Responded
March 12, 2021It is always wonderful to see happy residents at Museo in Austin, Texas. I cannot wait to share your review with the team. The Team very much is looking forward to hosting resident events again as well! Please do not hesitate to contact any one of us with any questions or needs. We are always available to help and very much appreciate your residency. Kind regards, Stephanie Community Manager
Read MoreReview from Apartments.com
Hidden Gem
August 26, 2019Museo is a hidden gem! I moved in here recently and I'm very happy with it. It's a quiet, peaceful community with beautiful trees throughout. The apartments are clean and well kept. Great location! The management has been very friendly and helpful. Neighbors are nice and it's pet friendly. It feels more like a condo community vs. a rental community. Very happy here.Review from Apartments.com
EPIC MISTAKE
June 14, 20191- I have called every day for a week and no one has ever picked up. When I drove to the office, there were 2 employees in there by themselves and no other people. Why they couldn’t answer the phone or return a call from the day before is beyond me. 2- the quality of the apartment I was shown was not what I walked into, and management conveniently pulls a disappearing act. 3- the apt was dirty when I moved in, and I mean crumbs, hair, Bobby pins, and dead bugs in the drawers and tub (well the ...drawers that would open). 4- apparently they expect you to buy lightbulbs when you move in because they aren’t going to make sure the lights are working when you move in There are many more issues in the ONE WEEK that I have been here but the management seems to not care. DON’T WASTE YOUR TIME OR MONEY AT THE CRAPSHOOT!Property Manager Responded
June 16, 2019Dear Andrea, We want to send our sincere apologies for not meeting your expectations during your recent move in. Your feedback is appreciated and we will certainly look into this matter immediately. I will reach out to you as quickly as possible so we can make sure your needs are met. Our entire team is grateful for your residency and we want all our residents to enjoy a positive lifestyle experience at Museo. I hope to speak with you soon. Kind regards, Donell Community Manager
Read MoreReview from Apartments.com
Runner up for worst apartments in Austin
June 12, 2019This isn't the worst apartment I've had the displeasure of living in but it's close. I went to view the apartment, they showed me a model apartment instead as they needed to get my unit clean and ready for move-in. Except when I moved in the carpet was stained and dirty, the blinds had some kind of grease on them, and the bathroom floor still had hair from the previous tenants all along the baseboards. It smelled like wet dog in there so I'm hoping that was all just from a pet... Oh and did I ...mention the orange mystery substance in between the tiles in the shower? The front door's deadbolt was difficult to lock and unlock, and eventually fell apart. This was the only time management responded quickly and appropriately to a maintenance request. Half the drawers in the kitchen were broken and unusable as well as a few cabinets, and there was serious water damage under the sink making the cabinet cave in (they painted over everything down there - the cabinet, the pipes, the hoses, the garbage disposal). The stove was fine but the oven had tons of burnt on food that I had to spend hours scraping out myself. There were always cockroaches and spiders abound even though I kept my unit VERY clean - management sent out an "exterminator" that just sprayed raid around the place and called it a day. This didn't work. When my AC broke in the middle of summer, they took a whole month to get around to fixing it, telling me they would be by on x day and then not showing up or giving me a call even though I had to take off work or spend my day off waiting around for them to show up. The walls are paper thin and you can hear the neighbors when they're watching TV or drunk and having a loud party. To top everything off, when I moved out I not only didn't get my deposit back despite leaving the place in much better condition than I found it (and documenting everything with their move in sheet originally), they charged me cleaning fees. These people wouldn't know what cleanliness was if it bit them in the you know what. While this apartment wasn't technically the worst I've dealt with, the management was for sure. If they won't show you the unit you'd be renting you don't know for sure what you're signing on for. After a whole year of hell here I'm glad I'm out and never have to deal with them again.Property Manager Responded
June 14, 2019We're sincerely sorry to hear that your experience at Museo fell short of your expectations. Our team is committed to serving our residents in order to provide and maintain a happy, comfortable home starting with your initial visit and then throughout your residency. We are saddened that you feel that was not reflected during your time here. We will certainly utilize your valuable feedback to help us improve and better serve our residents moving forward, as we do with all feedback that we receive. If you have any questions or additional feedback that you would like to share please feel free to contact me at (512) 349-5100. We thank you for being our resident and wish you the best. Kind regards, Donell Community Manager
Read MoreReview from Apartments.com
I've lived here almost 5 yrs and love it!
January 29, 2018First of all, on behalf of the new Manager I'd like to mention that she had a big mess to clean up and she's only been on the property for 6 months and done more to get things in working order than any of the other Managers who have been here in the past. The sprinklers weren't ever working properly and the lights weren't working on several of the buildings for a long time. Jennifer got those fixed the first couple of months she was here. The Mgr. before her left her a huge mess, so you guys need ...to cut her some slack. I'm coming up on 5 yrs of living on this property and love it. I'm a Realtor and I'm very picky about where I take my clients because I'm very picky about where I live. The people who work in the office are doing everything they can to make appropriate changes to the problems that were pre-existing when they got here. This is one of the most convenient places in Austin to live and I have no intentions of moving anytime soon.Property Manager Responded
February 15, 2018Hello there, we appreciate you taking the time to leave us this feedback. If you ever need anything else from us, please feel free to give us a call or stop by. Have an awesome day! - Jennifer
Read MoreReview from Apartments.com
Avoid, unless you enjoy getting screwed over and lied to
January 25, 2018The apartments will look really nice when you go to tour one or two. The one you get has a good chance to not be in good shape. I had holes in the walls that were horribly patched and fell apart. Flooding when it rained, and was told "This has never happened before," and "We'll look into getting that fixed" like it was something wrong with the apartment itself when it was a very obvious landscaping issue as the ground outside was nowhere near level causing water to leak through the base. Heavens ...forbid you lose your job or have a delay in your paycheck. The management will tell you they will work with you, but they really don't. They will tell you one thing, then do a complete 180 in a day or two tops and threaten eviction. Even if it is agreed that you are a couple days late and have to pay late fees (which is completely understandable and expected), but then they will change their mind the next day. They are extremely overpriced for what they offer, which isn't much. The amenities are a joke. The best thing about this place were the walking trails down to the nature preserve. Management was horrid and constantly rotating new people into the office, so you are lucky to be able to speak to anyone that knows what is going on. They may be nice for the most part, but are mostly clueless.Property Manager Responded
February 15, 2018Hi, we regret to hear that you had a negative experience with us, but would appreciate the chance to turn your experience around. We would like the opportunity to find out how we can better assist you in the future. If you are willing, please contact us (512) 349-5100. - Jennifer
Read MoreReview from Apartments.com
CRAP
October 20, 2017Management and staff are incredibly rude. if they are in the wrong they will never side with you. its a JOKE. they increase the rent 100 bucks each year even in the value is lower. they don't care about good residents b/c they make more money off getting a new one in. There are tons of bugs even if you request pest control they just spray with crap spray you can get at target. I see bugs daily and even got bitten by a brown recluse. The apartment looks nice but when you take a closer look its all ...crap. I told them siding has falling off over a year ago and they haven't done anything. They charge 20 bucks pet rent and don't even have a freakin dog park. Over priced crap and I never lived in a place where mgmt. was so lazy and RUDE. blaming me and giving my backhanded apologizes. I wish I could give it a zero.Read MoreReview from Apartments.com
AVOID LIKE THE PLAGUE!!!!
September 11, 2017Horrific experience. AVOID LIKE THE PLAGUE! I have lived here for two months now and before moving in I was told explicitly that my apartment unit did NOT have a bug problem. Boy was that a blatant lie, I deal with cockroaches at least 4-5 times a week, constant spiders, flys, and other bugs. "Pest control" has come out but it only made the problem worse, even after a month of them leaving traps and spraying. Next, my internet has been having serious connection issues since rats are in the ...attic in the apartment above mine. Time warner cable has had to come out here 3 times to look into it and replace the cables and the rats have still not been taken care of at this time which is absolutely disgusting Now it gets better, I was paying my rent on the 2nd and their online portal was not working. Rent is due by the 3rd to avoid a late fee. There is also no drop box or no way to pay rent after hours. Skip ahead 5 days, I get a nasty email saying I have a late partial payment with no explanation what it is at all. So I have to call and figure out I got a huge late fee, I tried explaining the system was not working (probably due to the holiday weekend) and was quickly told there is nothing they can do and that I am out of luck and needed a manager to assist me. I was told I would be contacted by management, however, I never got a call back from the manager and when I went down to the office physically I got stonewalled by the other agents and told the manager would contact me later when I clearly saw her sitting there doing nothing at the desk. Overall, this place is a nightmare and don’t expect the leasing office to help you with anything once you move in as they will just tell you there is nothing they can do and if you need anything they will tell you that you need a manager who will never contact or assist you. Despite what they may reply to this review they have NOT assisted me or even contacted me at this time.Read MoreReview from Apartments.com
It's an apartment
July 27, 2015I've lived here for 2.5 years. When we first moved in, the complex was owned by Greystar. The management was friendly and helpful. A few months later, Northland bought the complex, and since then there have been constant turnover in the office. They also no longer accept packages in the office, which is extremely inconvenient. Maintenance isn't the best, and it usually takes a few calls to get anything major fixed correctly. But beyond that, it's a decent place to live. Though the price is a ...little high for what you're getting.Read MoreReview from Apartments.com
Nearby Schools
Davis Elementary School
Anderson High School
About GreatSchools Data on ApartmentHomeLiving.com.
Points of Interest
Time and distance from Museo and Channings Mark.
Arts Museums and Landmarks
Big Box and Retail
Walgreens
Costco
Target
Colleges and Universities
Groceries
H-E-B
Heb
Hospitals
Seton Northwest Hospital
North Austin Medical Center
Northwest Hills Surgical Hospital
Hotspots
Military Bases
Camp Mabry Military Reserve
Parks and Recreation
Museo and Channings Mark has 5 parks within 9.0 miles, including Bull Creek Green Belt, Mount Bonnell, Hancock Golf Course, Lions Golf Course, and Morris Williams Golf Course.
Restaurants and Dining
Shopping Centers
Museo and Channings Mark has 5 shopping centers within 0.8 miles.
Transit Stations
Nearby Neighborhoods
Rental Price Ranges in the Area
| Bedroom | Average Rent | Cheapest Rent | Highest Rent |
|---|---|---|---|
| Austin Studio Apartments | $1,312 | $600 | $10,000+ |
| Austin 1 Bedroom Apartments | $1,475 | $525 | $10,000+ |
| Austin 2 Bedroom Apartments | $1,891 | $624 | $10,000+ |
| Austin 3 Bedroom Apartments | $2,308 | $604 | $10,000+ |
| Austin 4 Bedroom Apartments | $1,878 | $489 | $10,000+ |
| Austin 5 Bedroom Apartments | $3,015 | $830 | $10,000+ |
| Austin 6 Bedroom Apartments | $1,525 | $814 | $7,150 |
Browse Top Apartments in Austin
By Price
- Cheap Austin Apartments
- Austin Apartments Under $500
- Austin Apartments Under $600
- Austin Apartments Under $700
- Austin Apartments Under $800
- Austin Apartments Under $900
- Austin Apartments Under $1000
- Austin Apartments Under $1200
- Austin Apartments Under $1500
- Austin Apartments Under $2000
- Austin Luxury Apartments
By Community Type
- Austin Apartments for Rent by Owner
- Austin Apartments with Rent Specials
- Austin Top Rated Apartments
- Austin Corporate Apartments
- Austin Furnished Apartments
- Austin Gated Apartments
- Austin Loft Apartments
- Austin Low Income Apartments
- Austin Military Apartments
- New Austin Apartments
- Austin Senior Apartments
- Austin Short-term Apartments
- Austin Student Apartments
- Austin Apartments with Utilities Included
2 max pets per household.