

- 2 Bedroom Bedrooms
- $1,650-$1,750 Pricing
- 1,300 Square Feet
About Park Club Townhomes
Park Club Townhomes Take Your Lifestyle to the Next Level Are you searching for prestigious apartment home living in Westerville, Ohio? Look no further because you've found it at Park Club Apartments. Just minutes from fantastic shopping, wonderful restaurants, and unique entertainment venues, our pet-friendly community provides a great location that is guaranteed to make your life comfortable and convenient. Let us be your gateway to all the fun and excitement our city has to offer. Our charming two bedroom apartments for rent are designed with everything you need for a gratifying lifestyle. Each floor plan features great amenities, including a fully-equipped kitchen with a built-in microwave, ample cabinet and counter space, and beautiful woodwork. Other standard amenities include an attached one-car garage, energy-efficient appliances, full-size washer and dryer connections, and a cozy fireplace for those chilly nights. Come home to your perfect apartment at Park Club Apartments. A New Wave of Living Discover all of the wonderful amenities available to you as a resident. Lounge and soak up the sun in our shimmering swimming pool. Never miss a workout with a complimentary fitness membership. You can entertain friends and family at our barbecue picnic areas, meet neighbors at our social events, or bring your four-legged friends to experience our dog park. You are sure to find what you’re looking for at Park Club Apartments. Visit us today and discover the best community in Westerville, OH.
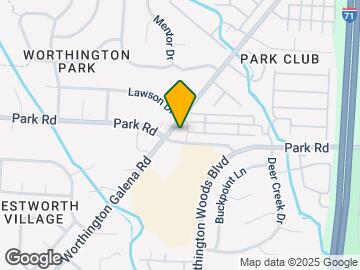
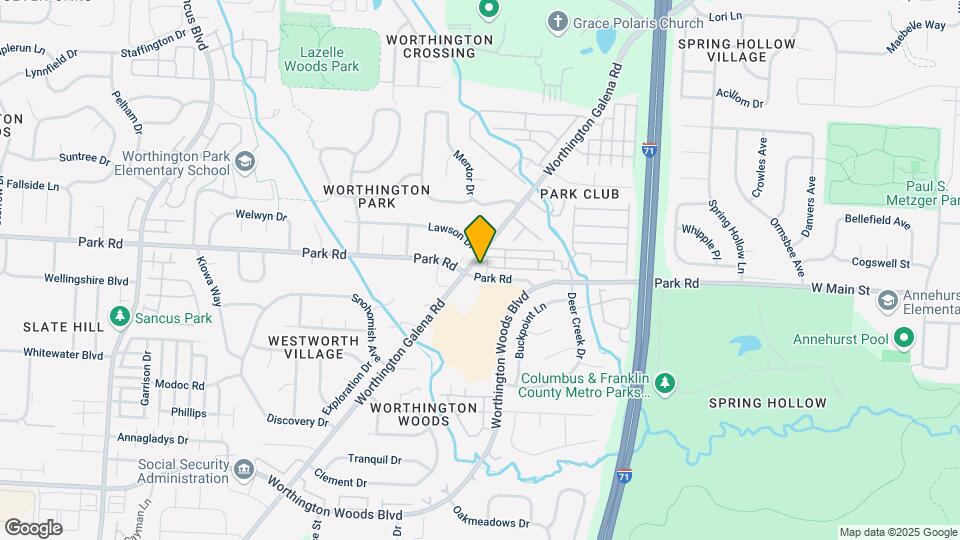
Park Club Townhomes is located in the Park Club Neighborhood and 43081 Zip code of Westerville, OH. This community is professionally managed by Carlton Equities
Unique Features and Amenities
- Bark Park
- Columbia Gas - heat / hot water / stove
- Electricity / Water / Sewage - National Energy Partners
- Fitness Membership
- Game Room
- Microhood
- Picnic Shelter
- Picnic Shelter with grills
- Washer / Dryer hookup
Property Contact Info
- Listed by:
- Agency:
- Vendor Logo:
- Website:
- View Property Website
- Call Us:
- (380) 600-9860
- Disclaimer:
Office Hours
| Monday | 9:00 am–6:00 pm |
| Tuesday | 9:00 am–6:00 pm |
| Wednesday | 9:00 am–6:00 pm |
| Thursday | 9:00 am–6:00 pm |
| Friday | 9:00 am–6:00 pm |
| Saturday | Closed |
| Sunday | Closed |
Floorplan Pricing and Availability
Park Club Townhomes offers 2 Bedroom apartments starting from $1,650 and having 1,300 sq ft. Here is the current pricing and availability:
New! Interactive Property Map
2 Bedrooms
The Dogwood
$1,650
2 Beds, 2.5 Baths, 1300 sq ftAvailable NowCheapest 2 BedroomThis is the cheapest 2 Bedroom at this PropertyModel Gallery
Photos
Availability Details
Price Availability Date Unit Sq Ft Deposit View Details $1,650 Available Now 826PR 1300 $250 $1,650 Available Now 788PR 1300 $250 $1,650 August 4, 2026 1629WC 1300 $250 Model Amenities and Features
Features
- Air Conditioning
- Cable Ready
- Ceiling Fans
- Fireplace
- Heating
- High Speed Internet Access
- Tub/Shower
- Washer/Dryer Hookup
Fitness & Recreation
- Playground
- Pool
Kitchen
- Dishwasher
- Disposal
- Kitchen
- Microwave
- Range
- Refrigerator
Living Space
- Carpet
- Dining Room
- Hardwood Floors
- Vinyl Flooring
- Walk-In Closets
- Window Coverings
Unique Features
- Bark Park
- Columbia Gas - heat / hot water / stove
- Electricity / Water / Sewage - National Energy Partners
- Fitness Membership
- Game room
- Microhood
- Picnic Shelter
- Washer / Dryer hookup
Model Rent and Fees
Model Price
- $1,650
Deposit
- $250 deposit
Unit 826PR Amenities and Features
Fitness & Recreation
- Playground
- Pool
Kitchen
- Dishwasher
- Range
- Refrigerator
Unique Features
- Bark Park
- Columbia Gas - heat / hot water / stove
- Electricity / Water / Sewage - National Energy Partners
- Fitness Membership
- Game room
- Microhood
- Picnic Shelter
- Washer / Dryer hookup
Unit 826PR Rent and Fees
Unit Price
- $1,650
Deposit
- $250 deposit
Unit Description
The Dogwood offers a modern, refreshed living experience with stylish finishes throughout. These homes feature luxury vinyl plank (LVT) flooring, shaker-style cabinetry, laminate countertops, and a kitchen equipped with a gas stove, refrigerator, microhood, and dishwasher. Contemporary finishes create a clean, inviting space designed for everyday living. The combination of modern finishes and functional design provides a comfortable home that balances style with practicality.
Model Rent and Fees
Price
- $1,650
Unit 788PR Amenities and Features
Fitness & Recreation
- Playground
- Pool
Kitchen
- Dishwasher
- Range
- Refrigerator
Unique Features
- Bark Park
- Columbia Gas - heat / hot water / stove
- Electricity / Water / Sewage - National Energy Partners
- Fitness Membership
- Game room
- Microhood
- Picnic Shelter
- Washer / Dryer hookup
Unit 788PR Rent and Fees
Unit Price
- $1,650
Deposit
- $250 deposit
Unit Description
The Dogwood offers a modern, refreshed living experience with stylish finishes throughout. These homes feature luxury vinyl plank (LVT) flooring, shaker-style cabinetry, laminate countertops, and a kitchen equipped with a gas stove, refrigerator, microhood, and dishwasher. Contemporary finishes create a clean, inviting space designed for everyday living. The combination of modern finishes and functional design provides a comfortable home that balances style with practicality.
Model Rent and Fees
Price
- $1,650
Unit 1629WC Amenities and Features
Fitness & Recreation
- Playground
- Pool
Kitchen
- Dishwasher
- Range
- Refrigerator
Unique Features
- Bark Park
- Columbia Gas - heat / hot water / stove
- Electricity / Water / Sewage - National Energy Partners
- Fitness Membership
- Game room
- Microhood
- Picnic Shelter
- Washer / Dryer hookup
Unit 1629WC Rent and Fees
Unit Price
- $1,650
Deposit
- $250 deposit
Unit Description
The Dogwood offers a modern, refreshed living experience with stylish finishes throughout. These homes feature luxury vinyl plank (LVT) flooring, shaker-style cabinetry, laminate countertops, and a kitchen equipped with a gas stove, refrigerator, microhood, and dishwasher. Contemporary finishes create a clean, inviting space designed for everyday living. The combination of modern finishes and functional design provides a comfortable home that balances style with practicality.
Model Rent and Fees
Price
- $1,650
Apartment Model: The DogwoodFrom $1,6502 Bedroom, 2.5 Bath, 1300 sq ftAvailable Now![]()
The Dogwood - Image 1 ![]()
The Dogwood - Image 2 ![]()
The Dogwood - Image 3 ![]()
The Dogwood - Image 4 ![]()
The Dogwood - Image 5 ![]()
The Dogwood - Image 6 ![]()
The Dogwood - Image 7 ![]()
The Dogwood - Image 8 ![]()
The Dogwood - Image 9 Apartment Unit: 826PRApartment Model: The Dogwood$1,6502 Bedroom, 2.5 Bath, 1300 sq ftAvailable NowApartment Unit: 788PRApartment Model: The Dogwood$1,6502 Bedroom, 2.5 Bath, 1300 sq ftAvailable NowApartment Unit: 1629WCApartment Model: The Dogwood$1,6502 Bedroom, 2.5 Bath, 1300 sq ftAvailable August 4, 2026The Hemlock
$1,700
2 Beds, 2.5 Baths, 1300 sq ftAvailable NowModel Gallery
Photos
Availability Details
Price Availability Date Unit Sq Ft Deposit View Details $1,700 Available Now 1609CT 1300 $250 $1,700 Available Now 1632CT 1300 $250 $1,700 Available Now 7841CR 1300 $250 Model Amenities and Features
Fitness & Recreation
- Playground
- Pool
Kitchen
- Dishwasher
- Range
- Refrigerator
Unique Features
- Bark Park
- Columbia Gas - heat / hot water / stove
- Electricity / Water / Sewage - National Energy Partners
- Fitness Membership
- Game room
- Microhood
- Picnic Shelter
- Washer / Dryer hookup
Model Rent and Fees
Model Price
- $1,700
Deposit
- $250 deposit
Unit 1609CT Amenities and Features
Fitness & Recreation
- Playground
- Pool
Kitchen
- Dishwasher
- Range
- Refrigerator
Unique Features
- Bark Park
- Columbia Gas - heat / hot water / stove
- Electricity / Water / Sewage - National Energy Partners
- Fitness Membership
- Game room
- Microhood
- Picnic Shelter
- Washer / Dryer hookup
Unit 1609CT Rent and Fees
Unit Price
- $1,700
Deposit
- $250 deposit
Unit Description
The Hemlock offers the highest level of finishes at Park Club Apartments, delivering a sophisticated, modern living experience. These homes feature luxury vinyl plank (LVT) flooring on the main level, shaker-style soft-close cabinetry, natural stone countertops, and stainless steel appliances, including a gas stove, refrigerator, microhood, and dishwasher. LED lighting and satin nickel finishes are carried throughout the home, creating a bright, contemporary aesthetic designed for both style and everyday comfort.
Model Rent and Fees
Price
- $1,700
Unit 1632CT Amenities and Features
Fitness & Recreation
- Playground
- Pool
Kitchen
- Dishwasher
- Range
- Refrigerator
Unique Features
- Bark Park
- Columbia Gas - heat / hot water / stove
- Electricity / Water / Sewage - National Energy Partners
- Fitness Membership
- Game room
- Microhood
- Picnic Shelter
- Washer / Dryer hookup
Unit 1632CT Rent and Fees
Unit Price
- $1,700
Deposit
- $250 deposit
Unit Description
The Hemlock offers the highest level of finishes at Park Club Apartments, delivering a sophisticated, modern living experience. These homes feature luxury vinyl plank (LVT) flooring on the main level, shaker-style soft-close cabinetry, natural stone countertops, and stainless steel appliances, including a gas stove, refrigerator, microhood, and dishwasher. LED lighting and satin nickel finishes are carried throughout the home, creating a bright, contemporary aesthetic designed for both style and everyday comfort.
Model Rent and Fees
Price
- $1,700
Unit 7841CR Amenities and Features
Fitness & Recreation
- Playground
- Pool
Kitchen
- Dishwasher
- Range
- Refrigerator
Unique Features
- Bark Park
- Columbia Gas - heat / hot water / stove
- Electricity / Water / Sewage - National Energy Partners
- Fitness Membership
- Game room
- Microhood
- Picnic Shelter
- Washer / Dryer hookup
Unit 7841CR Rent and Fees
Unit Price
- $1,700
Deposit
- $250 deposit
Unit Description
The Hemlock offers the highest level of finishes at Park Club Apartments, delivering a sophisticated, modern living experience. These homes feature luxury vinyl plank (LVT) flooring on the main level, shaker-style soft-close cabinetry, natural stone countertops, and stainless steel appliances, including a gas stove, refrigerator, microhood, and dishwasher. LED lighting and satin nickel finishes are carried throughout the home, creating a bright, contemporary aesthetic designed for both style and everyday comfort.
Model Rent and Fees
Price
- $1,700
Apartment Model: The HemlockFrom $1,7002 Bedroom, 2.5 Bath, 1300 sq ftAvailable Now![]()
The Hemlock - Image 1 ![]()
The Hemlock - Image 2 ![]()
The Hemlock - Image 3 ![]()
The Hemlock - Image 4 ![]()
The Hemlock - Image 5 ![]()
The Hemlock - Image 6 ![]()
The Hemlock - Image 7 ![]()
The Hemlock - Image 8 ![]()
The Hemlock - Image 9 ![]()
The Hemlock - Image 10 Apartment Unit: 1609CTApartment Model: The Hemlock$1,7002 Bedroom, 2.5 Bath, 1300 sq ftAvailable NowApartment Unit: 1632CTApartment Model: The Hemlock$1,7002 Bedroom, 2.5 Bath, 1300 sq ftAvailable NowApartment Unit: 7841CRApartment Model: The Hemlock$1,7002 Bedroom, 2.5 Bath, 1300 sq ftAvailable NowThe Dogwood w/ Driveway
$1,700
2 Beds, 2.5 Baths, 1300 sq ftAvailable NowModel Gallery
Photos
Availability Details
Price Availability Date Unit Sq Ft Deposit View Details $1,700 Available Now 7775CR 1300 $250 $1,700 Available Now 1431PC 1300 $250 Model Amenities and Features
Fitness & Recreation
- Playground
- Pool
Kitchen
- Dishwasher
- Range
- Refrigerator
Unique Features
- Bark Park
- Columbia Gas - heat / hot water / stove
- Electricity / Water / Sewage - National Energy Partners
- Fitness Membership
- Game room
- Microhood
- Picnic Shelter
- Washer / Dryer hookup
Model Rent and Fees
Model Price
- $1,700
Deposit
- $250 deposit
Unit 7775CR Amenities and Features
Fitness & Recreation
- Playground
- Pool
Kitchen
- Dishwasher
- Range
- Refrigerator
Unique Features
- Bark Park
- Columbia Gas - heat / hot water / stove
- Electricity / Water / Sewage - National Energy Partners
- Fitness Membership
- Game room
- Microhood
- Picnic Shelter
- Washer / Dryer hookup
Unit 7775CR Rent and Fees
Unit Price
- $1,700
Deposit
- $250 deposit
Unit Description
The Dogwood offers a modern, refreshed living experience with stylish finishes throughout. These homes feature dark luxury vinyl plank (LVT) flooring, grey shaker-style cabinetry, light stone countertops, and a coordinating tile backsplash. The kitchen is equipped with stainless steel appliances, including a gas stove, refrigerator, microhood, and dishwasher, while contemporary finishes create a clean, inviting space designed for everyday living. The combination of rich flooring, neutral cabinetry, and light stone surfaces creates a balanced, contemporary aesthetic that offers both style and practicality. This home features a driveway long enough to accommodate a second vehicle, providing two dedicated parking spaces.
Model Rent and Fees
Price
- $1,700
Unit 1431PC Amenities and Features
Fitness & Recreation
- Playground
- Pool
Kitchen
- Dishwasher
- Range
- Refrigerator
Unique Features
- Bark Park
- Columbia Gas - heat / hot water / stove
- Electricity / Water / Sewage - National Energy Partners
- Fitness Membership
- Game room
- Microhood
- Picnic Shelter
- Washer / Dryer hookup
Unit 1431PC Rent and Fees
Unit Price
- $1,700
Deposit
- $250 deposit
Unit Description
The Dogwood offers a modern, refreshed living experience with stylish finishes throughout. These homes feature dark luxury vinyl plank (LVT) flooring, grey shaker-style cabinetry, light stone countertops, and a coordinating tile backsplash. The kitchen is equipped with stainless steel appliances, including a gas stove, refrigerator, microhood, and dishwasher, while contemporary finishes create a clean, inviting space designed for everyday living. The combination of rich flooring, neutral cabinetry, and light stone surfaces creates a balanced, contemporary aesthetic that offers both style and practicality. This home features a driveway long enough to accommodate a second vehicle, providing two dedicated parking spaces.
Model Rent and Fees
Price
- $1,700
Apartment Model: The Dogwood w/ DrivewayFrom $1,7002 Bedroom, 2.5 Bath, 1300 sq ftAvailable Now![]()
The Dogwood w/ Driveway - Image 1 ![]()
The Dogwood w/ Driveway - Image 2 ![]()
The Dogwood w/ Driveway - Image 3 ![]()
The Dogwood w/ Driveway - Image 4 ![]()
The Dogwood w/ Driveway - Image 5 ![]()
The Dogwood w/ Driveway - Image 6 ![]()
The Dogwood w/ Driveway - Image 7 ![]()
The Dogwood w/ Driveway - Image 8 Apartment Unit: 7775CRApartment Model: The Dogwood w/ Driveway$1,7002 Bedroom, 2.5 Bath, 1300 sq ftAvailable NowApartment Unit: 1431PCApartment Model: The Dogwood w/ Driveway$1,7002 Bedroom, 2.5 Bath, 1300 sq ftAvailable NowThe Hemlock w/ Driveway
$1,750
2 Beds, 2.5 Baths, 1300 sq ftAvailable NowModel Gallery
Photos
Availability Details
Price Availability Date Unit Sq Ft Deposit View Details $1,750 Available Now 1603PT 1300 $250 $1,750 August 19, 2026 1637PT 1300 $250 Model Amenities and Features
Fitness & Recreation
- Playground
- Pool
Kitchen
- Dishwasher
- Range
- Refrigerator
Unique Features
- Bark Park
- Columbia Gas - heat / hot water / stove
- Electricity / Water / Sewage - National Energy Partners
- Fitness Membership
- Game room
- Microhood
- Picnic Shelter
- Washer / Dryer hookup
Model Rent and Fees
Model Price
- $1,750
Deposit
- $250 deposit
Unit 1603PT Amenities and Features
Fitness & Recreation
- Playground
- Pool
Kitchen
- Dishwasher
- Range
- Refrigerator
Unique Features
- Bark Park
- Columbia Gas - heat / hot water / stove
- Electricity / Water / Sewage - National Energy Partners
- Fitness Membership
- Game room
- Microhood
- Picnic Shelter
- Washer / Dryer hookup
Unit 1603PT Rent and Fees
Unit Price
- $1,750
Deposit
- $250 deposit
Unit Description
The Hemlock offers the highest level of finishes at Park Club Apartments, delivering a sophisticated, modern living experience. These homes feature luxury vinyl plank (LVT) flooring on the main level, shaker-style soft-close cabinetry, natural stone countertops, and stainless steel appliances, including a gas stove, refrigerator, microhood, and dishwasher. LED lighting and satin nickel finishes are carried throughout the home, creating a bright, contemporary aesthetic designed for both style and everyday comfort. This home features a driveway long enough to accommodate a second vehicle, providing two dedicated parking spaces.
Model Rent and Fees
Price
- $1,750
Unit 1637PT Amenities and Features
Fitness & Recreation
- Playground
- Pool
Kitchen
- Dishwasher
- Range
- Refrigerator
Unique Features
- Bark Park
- Columbia Gas - heat / hot water / stove
- Electricity / Water / Sewage - National Energy Partners
- Fitness Membership
- Game room
- Microhood
- Picnic Shelter
- Washer / Dryer hookup
Unit 1637PT Rent and Fees
Unit Price
- $1,750
Deposit
- $250 deposit
Unit Description
The Hemlock offers the highest level of finishes at Park Club Apartments, delivering a sophisticated, modern living experience. These homes feature luxury vinyl plank (LVT) flooring on the main level, shaker-style soft-close cabinetry, natural stone countertops, and stainless steel appliances, including a gas stove, refrigerator, microhood, and dishwasher. LED lighting and satin nickel finishes are carried throughout the home, creating a bright, contemporary aesthetic designed for both style and everyday comfort. This home features a driveway long enough to accommodate a second vehicle, providing two dedicated parking spaces.
Model Rent and Fees
Price
- $1,750
Apartment Model: The Hemlock w/ Driveway$1,7502 Bedroom, 2.5 Bath, 1300 sq ftAvailable Now![]()
The Hemlock w/ Driveway - Image 1 ![]()
The Hemlock w/ Driveway - Image 2 ![]()
The Hemlock w/ Driveway - Image 3 ![]()
The Hemlock w/ Driveway - Image 4 ![]()
The Hemlock w/ Driveway - Image 5 ![]()
The Hemlock w/ Driveway - Image 6 ![]()
The Hemlock w/ Driveway - Image 7 ![]()
The Hemlock w/ Driveway - Image 8 ![]()
The Hemlock w/ Driveway - Image 9 ![]()
The Hemlock w/ Driveway - Image 10 Apartment Unit: 1603PTApartment Model: The Hemlock w/ Driveway$1,7502 Bedroom, 2.5 Bath, 1300 sq ftAvailable NowApartment Unit: 1637PTApartment Model: The Hemlock w/ Driveway$1,7502 Bedroom, 2.5 Bath, 1300 sq ftAvailable August 19, 2026The Aspen
$1,700
2 Beds, 2.5 Baths, 1300 sq ftAvailable Sep 26Model Gallery
Photos
Availability Details
Price Availability Date Unit Sq Ft Deposit $1,700 September 26, 2026 1462PC 1300 $250 Unit 1462PC Amenities and Features
Fitness & Recreation
- Playground
- Pool
Kitchen
- Dishwasher
- Range
- Refrigerator
Unique Features
- Bark Park
- Columbia Gas - heat / hot water / stove
- Electricity / Water / Sewage - National Energy Partners
- Fitness Membership
- Game room
- Microhood
- Picnic Shelter
- Washer / Dryer hookup
Unit 1462PC Rent and Fees
Unit Price
- $1,700
Deposit
- $250 deposit
Unit Description
The Aspen offers a beautifully updated living experience with timeless finishes and inviting warmth throughout. These homes feature a combination of luxury vinyl plank (LVT) flooring and plush carpeting, shaker-style cabinetry, natural stone countertops, and a kitchen equipped with a gas stove, refrigerator, microhood, and dishwasher. Contemporary finishes create a space that is both stylish and functional. The combination of quality finishes and comfortable flooring creates a welcoming atmosphere that feels like home while offering the modern conveniences today's residents appreciate.
Model Rent and Fees
Price
- $1,700
Apartment Model: The Aspen$1,7002 Bedroom, 2.5 Bath, 1300 sq ftAvailable September 26, 2026![]()
The Aspen - Image 1 ![]()
The Aspen - Image 2 ![]()
The Aspen - Image 3 ![]()
The Aspen - Image 4 ![]()
The Aspen - Image 5 ![]()
The Aspen - Image 6 ![]()
The Aspen - Image 7 ![]()
The Aspen - Image 8 Apartment Unit: 1462PCApartment Model: The Aspen$1,7002 Bedroom, 2.5 Bath, 1300 sq ftAvailable September 26, 2026The Dogwood End
$1,700
2 Beds, 2.5 Baths, 1300 sq ftAvailable Oct 6Model Gallery
Photos
Availability Details
Price Availability Date Unit Sq Ft Deposit $1,700 October 6, 2026 1567CT 1300 $250 Unit 1567CT Amenities and Features
Fitness & Recreation
- Playground
- Pool
Kitchen
- Dishwasher
- Range
- Refrigerator
Unique Features
- Bark Park
- Columbia Gas - heat / hot water / stove
- Electricity / Water / Sewage - National Energy Partners
- Fitness Membership
- Game room
- Microhood
- Picnic Shelter
- Washer / Dryer hookup
Unit 1567CT Rent and Fees
Unit Price
- $1,700
Deposit
- $250 deposit
Unit Description
The Dogwood offers a modern, refreshed living experience with stylish finishes throughout. These homes feature luxury vinyl plank (LVT) flooring, shaker-style cabinetry, laminate countertops, and a kitchen equipped with a gas stove, refrigerator, microhood, and dishwasher. Contemporary finishes create a clean, inviting space designed for everyday living. The combination of modern finishes and functional design provides a comfortable home that balances style with practicality. This home is situated on the end of the building, providing the unique appeal of an end-home location.
Model Rent and Fees
Price
- $1,700
Apartment Model: The Dogwood End$1,7002 Bedroom, 2.5 Bath, 1300 sq ftAvailable October 6, 2026![]()
The Dogwood End - Image 1 ![]()
The Dogwood End - Image 2 ![]()
The Dogwood End - Image 3 ![]()
The Dogwood End - Image 4 ![]()
The Dogwood End - Image 5 ![]()
The Dogwood End - Image 6 ![]()
The Dogwood End - Image 7 ![]()
The Dogwood End - Image 8 Apartment Unit: 1567CTApartment Model: The Dogwood End$1,7002 Bedroom, 2.5 Bath, 1300 sq ftAvailable October 6, 2026
Schedule a Tour
Videos
3D Tours
Property Information
- Renovated In 2018
- 332 Units
- 2 Stories
- Built in 1985
Lease Terms
- 12 mo
Fees and Policies
The fees listed below are community-provided and may exclude utilities or add-ons. All payments are made directly to the property and are non-refundable unless otherwise specified.
Required Fees
One-Time Basics
- Due at Application
- Application Fee Per ApplicantiCharged per applicant.$50.00
- Due at Move-In
- Administrative FeeiCharged per unit.$100.00
Property Fee Disclaimer: Based on community-supplied data and independent market research. Subject to change without notice. May exclude fees for mandatory or optional services and usage-based utilities.
Features and Amenities
Unique Amenities
- Bark Park
- Columbia Gas - heat / hot water / stove
- Electricity / Water / Sewage - National Energy Partners
- Fitness Membership
- Game Room
- Microhood
- Picnic Shelter
- Picnic Shelter with grills
- Washer / Dryer hookup
Community Features
- Walk Up
Outdoor Features
- Grill
- Picnic Area
Recreation and Fitness
- Gameroom
- Playground
- Pool
Interior Features
- Ceiling Fans
- Fireplace
- High Speed Internet Access
- Tub/Shower
- Heating
- Cable Ready
- Washer/Dryer Hookup
- Air Conditioning
Kitchen Amenities
- Gas Range
- Stainless Steel Appliances
- Ice Maker
- Kitchen
- Disposal
- Quartz Countertops
- Dishwasher
- Microwave
- Range
- Refrigerator
- Granite Countertops
Living Area Features
- Walk In Closets
- Dining Room
- Vinyl Flooring
- Carpet
- Mud Room
- Linen Closet
- Window Coverings
- Hardwood Floors

Map
- Shopping
- Colleges
- Grocery
- Medical
- Parks

Map
Getting Around
60 / 100 Moderately walkable
60 / 100 Moderately bikeable
100 / 100 Exceptionally car friendly
Getting to Know the Area
70 / 100 Restaurants
40 / 100 Cafes
60 / 100 Nightlife
70 / 100 Shopping
100 / 100 Parks
40 / 100 Noise Level
Frequently Asked Questions about Park Club Townhomes
Where is Park Club Townhomes located?
Park Club Townhomes is located at 7800 Deer Creek Dr near the Park Club area of Westerville, OH
What is the current rent range at Park Club Townhomes?
2 Bedrooms at Park Club Townhomes currently start from $1,650. Call today for more info!
When is the leasing office open?
- The office Hours for Park Club Townhomes are
- Monday 9:00 am–6:00 pm
- Tuesday 9:00 am–6:00 pm
- Wednesday 9:00 am–6:00 pm
- Thursday 9:00 am–6:00 pm
- Friday 9:00 am–6:00 pm
- Saturday Closed
- Sunday Closed
Are pets allowed?
Call us today to find out our pet policy and if we allow pets
Renters Reviews and Ratings
RUN AWAY FROM THIS PLACE
Another good experience at PC
Property Manager Responded
Great size and staff
Property Manager Responded
Great New Management!!
Property Manager Responded
Cheap apartments with expensive apartment pricing
Points of Interest
Time and distance from Park Club Townhomes.
Arts Museums and Landmarks
Big Box and Retail
Target
Lowe's
Macy's
Colleges and Universities
Columbus State Community College - Delaware Campus
Groceries
Trader Joe's
Kroger
Giant Eagle
Hospitals
Mount Carmel St. Ann's
Sun Behavioral Columbus
Riverside Methodist Hospital
Parks and Recreation
Park Club Townhomes has 1 park within 9.7 miles, including Indian Village.
Restaurants and Dining
Shopping Centers
Park Club Townhomes has 5 shopping centers within 0.8 miles.
Nearby Neighborhoods
Rental Price Ranges in the Area
| Bedroom | Average Rent | Cheapest Rent | Highest Rent |
|---|---|---|---|
| Westerville Studio Apartments | $1,174 | $805 | $2,669 |
| Westerville 1 Bedroom Apartments | $1,301 | $650 | $3,087 |
| Westerville 2 Bedroom Apartments | $1,614 | $695 | $3,115 |
| Westerville 3 Bedroom Apartments | $2,250 | $975 | $3,449 |
| 2 Bedroom Homes | $2,207 | $1,260 | $5,000 |
| 3 Bedroom Homes | $2,352 | $1,600 | $3,000 |
| 4 Bedroom Homes | $2,856 | $2,499 | $3,900 |
Browse Top Apartments in Westerville
By Price
By Community Type
- Westerville Apartments with Rent Specials
- Westerville Top Rated Apartments
- Westerville Corporate Apartments
- Westerville Furnished Apartments
- Westerville Gated Apartments
- New Westerville Apartments
- Westerville Senior Apartments
- Westerville Short-term Apartments
- Westerville Student Apartments
- Westerville Apartments with Utilities Included


Property Manager Responded