

- 1–3 Bedrooms
- $1,300-$3,246 Pricing
- 784–1,163 Square Feet
Rent Specials
Lease Today and Receive up to $500~~Lease Today and Receive up to $500
About Avenues of Baldwin Park
Find your perfect place at Avenues of Baldwin Park, where picturesque lake views, lush green spaces, and contemporary modern design come together seamlessly in one of Orlando’s most desirable and sought-after neighborhoods. Our spacious one-, two-, and three-bedroom apartments offer a harmonious blend of stylish finishes and everyday comfort, all thoughtfully designed to enhance your living experience and meet your unique needs. Enjoy being surrounded by resort-inspired amenities, beautifully maintained grounds, and a vibrant community atmosphere that truly makes this location feel like home, offering both relaxation and convenience in equal measure.
Avenues of Baldwin Park is located in the Winter Park Neighborhood and 32807 Zip code of Orlando, FL. This community is professionally managed by Atrium Management Co
Unique Features and Amenities
- 24/7 Fitness Center
- Additional Storage
- Community Basketball Court
- Community Clubhouse
- Community Playground
- Eat-in-Kitchen
- Great Location
- Large Kitchen
- Living/Dining Room Combo
- Maintenance
- Near Hospitals
- Open outdoor space
- Orlando International Airport
- Outdoor Kitchen and Bar
- Outdoor Pergola and Grill Area
- oven range
- Plenty of parking ideal for staff or customers
- Pool Table
- Property Management onsite
- Restaurants
- Screened Balcony
- stovetop range
Property Contact Info
- Listed by:
- Agency:
- Vendor Logo:
- Website:
- View Property Website
- Call Us:
- (689) 219-4586
- Disclaimer:
Office Hours
| Monday | 9:00 am–6:00 pm |
| Tuesday | 9:00 am–6:00 pm |
| Wednesday | 9:00 am–6:00 pm |
| Thursday | 9:00 am–6:00 pm |
| Friday | 9:00 am–6:00 pm |
| Saturday | 10:00 am–4:00 pm |
| Sunday | 1:00 pm–5:00 pm |
Floorplan Pricing and Availability
Avenues of Baldwin Park offers 1 to 3 Bedroom apartments starting from $1,300 and having 784–1,163 sq ft. Here is the current pricing and availability:
New! Interactive Property Map
1 Bedroom
Fern (Standard) A1wm
From $1,490
1 Bed, 1.5 Baths, 784 sq ftAvailable NowModel Gallery
Floorplans
Photos
Availability Details
Price Availability Date Unit Sq Ft Deposit View Details $1,490 Available Now 30-207 784 $1,335 $1,490 Available Now 8-302 784 $1,335 $1,505 Available Now 7-107 784 $1,335 Model Amenities and Features
Kitchen
- Dishwasher
- Disposal
- Refrigerator
Unique Features
- stovetop range
Model Rent and Fees
Model Price Range
- $1,490 - $2,774
Deposit
- $1,335 deposit
Unit 30-207 Amenities and Features
Kitchen
- Dishwasher
- Disposal
- Refrigerator
Unique Features
- 24/7 Fitness Center
- Community Basketball Court
- Community Dog Park
- Community Park with Playground
- stovetop range
- Swimming pool
- WasherDryer
Unit 30-207 Rent and Fees
Unit Price
- $1,490
Deposit
- $1,335 deposit
Unit Description
The Fern – Modern 1 Bedroom, 1.5 Bathroom | 784 sq.ft. Welcome to The Fern at The Avenue at Baldwin Park, a thoughtfully designed 1-bedroom, 1.5-bathroom apartment offering 784 sq.ft. of stylish comfort and functionality. This spacious layout features an open-concept living and dining area, perfect for entertaining or relaxing at home. The primary suite includes a private full bathroom and generous closet space, while the convenient half bath is ideal for guests. Enjoy the ease of having your washer and dryer in-unit and plenty of room to make the space your own. Outside your door, indulge in resort-style amenities — unwind by the pool, stay active on the basketball court, enjoy the playground, or let your furry friends run free at the dog park. Home Features: 784 sq.ft. | 1 Bedroom | 1.5 Bathrooms Open-Concept Layout Washer & Dryer in Unit Spacious Primary Suite with Private Bath Guest Half Bath Pet Friendly Community Amenities: Resort-Style Pool Basketball Court Playground Dog Park Enjoy modern living in one of Orlando’s most desirable neighborhoods — The Fern at The Avenue at Baldwin Park is the perfect place to call home. Schedule your tour today! Rental Terms Application Fee: $95 Admin Fee $250 Available Now Pet Policy Cats allowed Dogs allowed Amenities pool Valet Trash Soccer Field Clubhouse Lake View High Speed Internet 24 Hour Fitness Center Community Grill basketball court playground WasherDryer Carpet Upgrade Bark Park
Model Rent and Fees
Model Price Range
- $1,490 - $2,774
Unit 8-302 Amenities and Features
Kitchen
- Dishwasher
- Disposal
- Refrigerator
Unique Features
- 24/7 Fitness Center
- Community Basketball Court
- Community Dog Park
- Community Park with Playground
- stovetop range
- Swimming pool
- WasherDryer
Unit 8-302 Rent and Fees
Unit Price
- $1,490
Deposit
- $1,335 deposit
Unit Description
The Fern – Modern 1 Bedroom, 1.5 Bathroom | 784 sq.ft. Welcome to The Fern at The Avenue at Baldwin Park, a thoughtfully designed 1-bedroom, 1.5-bathroom apartment offering 784 sq.ft. of stylish comfort and functionality. This spacious layout features an open-concept living and dining area, perfect for entertaining or relaxing at home. The primary suite includes a private full bathroom and generous closet space, while the convenient half bath is ideal for guests. Enjoy the ease of having your washer and dryer in-unit and plenty of room to make the space your own. Outside your door, indulge in resort-style amenities — unwind by the pool, stay active on the basketball court, enjoy the playground, or let your furry friends run free at the dog park. Home Features: 784 sq.ft. | 1 Bedroom | 1.5 Bathrooms Open-Concept Layout Washer & Dryer in Unit Spacious Primary Suite with Private Bath Guest Half Bath Pet Friendly Community Amenities: Resort-Style Pool Basketball Court Playground Dog Park Enjoy modern living in one of Orlando’s most desirable neighborhoods — The Fern at The Avenue at Baldwin Park is the perfect place to call home. Schedule your tour today! Rental Terms Application Fee: $95 Admin Fee $250 Available Now Pet Policy Cats allowed Dogs allowed Amenities pool Valet Trash Soccer Field Clubhouse Lake View High Speed Internet 24 Hour Fitness Center Community Grill basketball court playground WasherDryer Carpet Upgrade Bark Park
Model Rent and Fees
Model Price Range
- $1,490 - $2,774
Unit 7-107 Amenities and Features
Kitchen
- Dishwasher
- Disposal
- Refrigerator
Unique Features
- 1st Floor
- 24/7 Fitness Center
- Community Basketball Court
- Community Dog Park
- Community Park with Playground
- stovetop range
- Swimming pool
- WasherDryer
Unit 7-107 Rent and Fees
Unit Price
- From $1,505
Deposit
- $1,335 deposit
Unit Description
The Fern – Modern 1 Bedroom, 1.5 Bathroom | 784 sq.ft. Welcome to The Fern at The Avenue at Baldwin Park, a thoughtfully designed 1-bedroom, 1.5-bathroom apartment offering 784 sq.ft. of stylish comfort and functionality. This spacious layout features an open-concept living and dining area, perfect for entertaining or relaxing at home. The primary suite includes a private full bathroom and generous closet space, while the convenient half bath is ideal for guests. Enjoy the ease of having your washer and dryer in-unit and plenty of room to make the space your own. Outside your door, indulge in resort-style amenities — unwind by the pool, stay active on the basketball court, enjoy the playground, or let your furry friends run free at the dog park. Home Features: 784 sq.ft. | 1 Bedroom | 1.5 Bathrooms Open-Concept Layout Washer & Dryer in Unit Spacious Primary Suite with Private Bath Guest Half Bath Pet Friendly Community Amenities: Resort-Style Pool Basketball Court Playground Dog Park Enjoy modern living in one of Orlando’s most desirable neighborhoods — The Fern at The Avenue at Baldwin Park is the perfect place to call home. Schedule your tour today! Rental Terms Application Fee: $95 Admin Fee $250 Available Now Pet Policy Cats allowed Dogs allowed Amenities pool Valet Trash Soccer Field Clubhouse Lake View High Speed Internet 24 Hour Fitness Center Community Grill basketball court playground WasherDryer Carpet Upgrade Bark Park
Model Rent and Fees
Model Price Range
- $1,490 - $2,774
Apartment Model: Fern (Standard) A1wmFrom $1,4901 Bedroom, 1.5 Bath, 784 sq ftAvailable NowFloorplansPhotos![]()
Fern (Standard) A1wm - Image 1 ![]()
Fern (Standard) A1wm - Image 2 ![]()
Fern (Standard) A1wm - Image 3 ![]()
Fern (Standard) A1wm - Image 4 ![]()
Fern (Standard) A1wm - Image 5 ![]()
Fern (Standard) A1wm - Image 6 ![]()
Fern (Standard) A1wm - Image 7 ![]()
Fern (Standard) A1wm - Image 8 ![]()
Fern (Standard) A1wm - Image 9 ![]()
Fern (Standard) A1wm - Image 10 ![]()
Fern (Standard) A1wm - Floorplan Apartment Unit: 30-207Apartment Model: Fern (Standard) A1wm$1,4901 Bedroom, 1.5 Bath, 784 sq ftAvailable NowApartment Unit: 8-302Apartment Model: Fern (Standard) A1wm$1,4901 Bedroom, 1.5 Bath, 784 sq ftAvailable NowApartment Unit: 7-107Apartment Model: Fern (Standard) A1wmFrom $1,5051 Bedroom, 1.5 Bath, 784 sq ftAvailable Now2 Bedrooms
Anson (Standard) B1wm
From $1,300
2 Beds, 2 Baths, 1023 sq ftAvailable NowCheapest 2 BedroomThis is the cheapest 2 Bedroom at this PropertyModel Gallery
Floorplans
Photos
Availability Details
Price Availability Date Unit Sq Ft Deposit View Details $1,300 Available Now 19-202 1023 $1,563 $1,415 Available Now 19-306 1023 $1,563 $1,599 Available Now 11-203 1023 $1,563 Model Amenities and Features
Kitchen
- Dishwasher
- Disposal
- Range
- Refrigerator
Model Rent and Fees
Model Price Range
- $1,300 - $2,964
Current Available Pricing
- $1,300 - $2,934
Deposit
- $1,563 deposit
Unit 19-202 Amenities and Features
Fitness & Recreation
- Pool
Kitchen
- Dishwasher
- Disposal
- Range
- Refrigerator
Services
- Dog Park
Unique Features
- 24/7 Fitness Center
- Carpet Upgrade
- Community Basketball Court
- Neighborhood playground
- WasherDryer
Unit 19-202 Rent and Fees
Unit Price
- $1,300
Deposit
- $1,563 deposit
Unit Description
Experience comfort and modern living in The Anson, one of our most popular two-bedroom floor plans at The Avenue at Baldwin Park. Featuring a well-designed split layout, this 1,023 sq.ft. home offers privacy, functionality, and style. Enjoy a bright, open-concept living and dining area perfect for entertaining, along with a fully equipped kitchen and in-unit washer and dryer for ultimate convenience. Each bedroom includes its own bathroom, making this floor plan ideal for roommates, couples, or anyone who values space and comfort. Step outside your home and take advantage of the incredible community amenities — unwind by the resort-style pool, shoot hoops at the basketball court, let your pets play at the dog park, or spend a relaxing afternoon at the playground. Rental Terms Admin Fee: $250 Application Fee: $95 Pet Policy Cats allowed Dogs allowed Amenities pool Community Basketball Court dog park 24/7 Fitness Center Neighborhood playground Appliances dishwasher Garbage Disposal range oven refrigerator washer/dryer
Model Rent and Fees
Model Price Range
- $1,300 - $2,964
Unit 19-306 Amenities and Features
Fitness & Recreation
- Pool
Kitchen
- Dishwasher
- Disposal
- Range
- Refrigerator
Services
- Dog Park
Unique Features
- 24/7 Fitness Center
- Community Basketball Court
- Neighborhood playground
- WasherDryer
Unit 19-306 Rent and Fees
Unit Price
- $1,415
Deposit
- $1,563 deposit
Unit Description
Experience comfort and modern living in The Anson, one of our most popular two-bedroom floor plans at The Avenue at Baldwin Park. Featuring a well-designed split layout, this 1,023 sq.ft. home offers privacy, functionality, and style. Enjoy a bright, open-concept living and dining area perfect for entertaining, along with a fully equipped kitchen and in-unit washer and dryer for ultimate convenience. Each bedroom includes its own bathroom, making this floor plan ideal for roommates, couples, or anyone who values space and comfort. Step outside your home and take advantage of the incredible community amenities — unwind by the resort-style pool, shoot hoops at the basketball court, let your pets play at the dog park, or spend a relaxing afternoon at the playground. Rental Terms Admin Fee: $250 Application Fee: $95 Pet Policy Cats allowed Dogs allowed Amenities pool Community Basketball Court dog park 24/7 Fitness Center Neighborhood playground Appliances dishwasher Garbage Disposal range oven refrigerator washer/dryer
Model Rent and Fees
Model Price Range
- $1,300 - $2,964
Unit 11-203 Amenities and Features
Fitness & Recreation
- Pool
Kitchen
- Dishwasher
- Disposal
- Range
- Refrigerator
Services
- Dog Park
Unique Features
- 24/7 Fitness Center
- Community Basketball Court
- Neighborhood playground
- WasherDryer
Unit 11-203 Rent and Fees
Unit Price
- From $1,599
Deposit
- $1,563 deposit
Unit Description
Experience comfort and modern living in The Anson, one of our most popular two-bedroom floor plans at The Avenue at Baldwin Park. Featuring a well-designed split layout, this 1,023 sq.ft. home offers privacy, functionality, and style. Enjoy a bright, open-concept living and dining area perfect for entertaining, along with a fully equipped kitchen and in-unit washer and dryer for ultimate convenience. Each bedroom includes its own bathroom, making this floor plan ideal for roommates, couples, or anyone who values space and comfort. Step outside your home and take advantage of the incredible community amenities — unwind by the resort-style pool, shoot hoops at the basketball court, let your pets play at the dog park, or spend a relaxing afternoon at the playground. Rental Terms Admin Fee: $250 Application Fee: $95 Pet Policy Cats allowed Dogs allowed Amenities pool Community Basketball Court dog park 24/7 Fitness Center Neighborhood playground Appliances dishwasher Garbage Disposal range oven refrigerator washer/dryer
Model Rent and Fees
Model Price Range
- $1,300 - $2,964
Apartment Model: Anson (Standard) B1wmFrom $1,3002 Bedroom, 2 Bath, 1023 sq ftAvailable NowFloorplansPhotos![]()
Anson (Standard) B1wm - Image ![]()
Anson (Standard) B1wm - Floorplan 1 ![]()
Anson (Standard) B1wm - Floorplan 2 ![]()
Anson (Standard) B1wm - Floorplan 3 ![]()
Anson (Standard) B1wm - Floorplan 4 ![]()
Anson (Standard) B1wm - Floorplan 5 ![]()
Anson (Standard) B1wm - Floorplan 6 ![]()
Anson (Standard) B1wm - Floorplan 7 ![]()
Anson (Standard) B1wm - Floorplan 8 ![]()
Anson (Standard) B1wm - Floorplan 9 ![]()
Anson (Standard) B1wm - Floorplan 10 Apartment Unit: 19-202Apartment Model: Anson (Standard) B1wm$1,3002 Bedroom, 2 Bath, 1023 sq ftAvailable NowApartment Unit: 19-306Apartment Model: Anson (Standard) B1wm$1,4152 Bedroom, 2 Bath, 1023 sq ftAvailable NowApartment Unit: 11-203Apartment Model: Anson (Standard) B1wmFrom $1,5992 Bedroom, 2 Bath, 1023 sq ftAvailable NowUnion Townhome (Standard) B3wm
From $1,739
2 Beds, 2 Baths, 1163 sq ftAvailable Dec 2Largest 2 BedroomThis is the largest 2 Bedroom at this PropertyModel Gallery
Photos
Availability Details
Price Availability Date Unit Sq Ft $1,739 December 2, 2026 17-201 1163 Unit 17-201 Amenities and Features
Kitchen
- Dishwasher
- Disposal
- Refrigerator
Unique Features
- Carpet Upgrade
- Community Basketball Court
- Community Playground
- community pool
- Dog Parks
- oven range
- Valet Trash
- WasherDryer
Unit 17-201 Rent and Fees
Unit Price
- From $1,739
Model Rent and Fees
Model Price Range
- $1,739 - $3,191
Apartment Model: Union Townhome (Standard) B3wmFrom $1,7392 Bedroom, 2 Bath, 1163 sq ftAvailable December 2, 2026![]()
Union Townhome (Standard) B3wm - Image 1 ![]()
Union Townhome (Standard) B3wm - Image 2 ![]()
Union Townhome (Standard) B3wm - Image 3 ![]()
Union Townhome (Standard) B3wm - Image 4 ![]()
Union Townhome (Standard) B3wm - Image 5 ![]()
Union Townhome (Standard) B3wm - Image 6 ![]()
Union Townhome (Standard) B3wm - Image 7 ![]()
Union Townhome (Standard) B3wm - Image 8 ![]()
Union Townhome (Standard) B3wm - Image 9 ![]()
Union Townhome (Standard) B3wm - Image 10 Apartment Unit: 17-201Apartment Model: Union Townhome (Standard) B3wmFrom $1,7392 Bedroom, 2 Bath, 1163 sq ftAvailable December 2, 2026Park (Standard) B2wm
From $1,744
2 Beds, 2 Baths, 1030 sq ftAvailable Dec 3Model Gallery
Photos
Availability Details
Price Availability Date Unit Sq Ft View Details $1,769 December 3, 2026 10-204 1030 $1,744 December 11, 2026 9-204 1030 Model Amenities and Features
Kitchen
- Dishwasher
- Disposal
- Refrigerator
Unique Features
- oven range
Model Rent and Fees
Model Price Range
- $1,744 - $3,246
Unit 10-204 Amenities and Features
Fitness & Recreation
- Basketball Court
Kitchen
- Dishwasher
- Disposal
- Refrigerator
Services
- Dog Park
Unique Features
- 24/7 Fitness Center
- Carpet Upgrade
- community pool
- oven range
- Valet Trash
- WasherDryer
Unit 10-204 Rent and Fees
Unit Price
- From $1,769
Model Rent and Fees
Model Price Range
- $1,744 - $3,246
Unit 9-204 Amenities and Features
Fitness & Recreation
- Basketball Court
Kitchen
- Dishwasher
- Disposal
- Refrigerator
Services
- Dog Park
Unique Features
- 24/7 Fitness Center
- community pool
- oven range
- Valet Trash
- WasherDryer
Unit 9-204 Rent and Fees
Unit Price
- From $1,744
Model Rent and Fees
Model Price Range
- $1,744 - $3,246
Apartment Model: Park (Standard) B2wmFrom $1,7442 Bedroom, 2 Bath, 1030 sq ftAvailable December 3, 2026![]()
Park (Standard) B2wm - Image 1 ![]()
Park (Standard) B2wm - Image 2 ![]()
Park (Standard) B2wm - Image 3 ![]()
Park (Standard) B2wm - Image 4 ![]()
Park (Standard) B2wm - Image 5 ![]()
Park (Standard) B2wm - Image 6 ![]()
Park (Standard) B2wm - Image 7 ![]()
Park (Standard) B2wm - Image 8 ![]()
Park (Standard) B2wm - Image 9 ![]()
Park (Standard) B2wm - Image 10 Apartment Unit: 10-204Apartment Model: Park (Standard) B2wmFrom $1,7692 Bedroom, 2 Bath, 1030 sq ftAvailable December 3, 2026Apartment Unit: 9-204Apartment Model: Park (Standard) B2wmFrom $1,7442 Bedroom, 2 Bath, 1030 sq ftAvailable December 11, 20263 Bedrooms
Meeting (Partial) C1pwm
From $1,625
3 Beds, 2 Baths, 1141 sq ftAvailable Sep 25Model Gallery
Floorplans
Photos
Availability Details
Price Availability Date Unit Sq Ft View Details $1,625 September 25, 2026 19-104 1141 $1,625 October 30, 2026 23-104 1141 $1,665 November 5, 2026 27-105 1141 Model Amenities and Features
Features
- Air Conditioning
- Balcony
- High Speed Internet Access
Kitchen
- Dishwasher
- Eat-in Kitchen
- Ice Maker
- Kitchen
Model Rent and Fees
Model Price Range
- $1,625 - $3,066
Unit 19-104 Amenities and Features
Kitchen
- Disposal
- Refrigerator
Outdoor Space
- Patio
Unique Features
- 1st Floor
- 24/7 Fitness Center
- Additional Storage
- Community Basketball Court
- Community Dog Park
- Community Pool
- range refrigerator
- Valet Trash
- Walk-in Closet
- WasherDryer
Unit 19-104 Rent and Fees
Unit Price
- From $1,625
Unit Description
Find the perfect balance of space and style in The Meeting at The Avenue at Baldwin Park. This thoughtfully designed 3-bedroom, 2-bathroom floor plan offers 1,141 sq.ft. of comfortable living ideal for families, roommates, or anyone who values extra space. Enjoy an open-concept living and dining area that’s perfect for entertaining, paired with a modern kitchen designed for convenience and flow. The primary suite features a private bath, while two additional bedrooms provide flexibility for guests, a home office, or extra storage. With a washer and dryer in-unit, everyday living is a breeze. Step outside and enjoy community perks like the resort-style pool, basketball court, playground, and dog park — all in a pet-friendly environment. Home Features: 1141 sq.ft. | 3 Bedrooms | 2 Bathrooms Open-Concept Living & Dining Area Washer & Dryer in Unit Private Primary Suite Pet Friendly Community Amenities: Resort-Style Pool Basketball Court Playground Dog Park Enjoy comfort, convenience, and community — The Meeting at The Avenue at Baldwin Park has everything you need to feel right at home. Schedule your tour today! Rental Terms Admin Fee: $250 Application Fee: $95 Available Now Pet Policy Cats allowed Dogs allowed Amenities Valet Trash Soccer Field Clubhouse High Speed Internet Pet Friendly Dog park Basketball court Playground Community pool 1st Floor
Model Rent and Fees
Model Price Range
- $1,625 - $3,066
Unit 23-104 Amenities and Features
Kitchen
- Disposal
- Refrigerator
Outdoor Space
- Patio
Unique Features
- 1st Floor
- 24/7 Fitness Center
- Additional Storage
- Community Basketball Court
- Community Dog Park
- Community Pool
- range refrigerator
- Valet Trash
- Walk-in Closet
- WasherDryer
Unit 23-104 Rent and Fees
Unit Price
- From $1,625
Unit Description
Find the perfect balance of space and style in The Meeting at The Avenue at Baldwin Park. This thoughtfully designed 3-bedroom, 2-bathroom floor plan offers 1,141 sq.ft. of comfortable living ideal for families, roommates, or anyone who values extra space. Enjoy an open-concept living and dining area that’s perfect for entertaining, paired with a modern kitchen designed for convenience and flow. The primary suite features a private bath, while two additional bedrooms provide flexibility for guests, a home office, or extra storage. With a washer and dryer in-unit, everyday living is a breeze. Step outside and enjoy community perks like the resort-style pool, basketball court, playground, and dog park — all in a pet-friendly environment. Home Features: 1141 sq.ft. | 3 Bedrooms | 2 Bathrooms Open-Concept Living & Dining Area Washer & Dryer in Unit Private Primary Suite Pet Friendly Community Amenities: Resort-Style Pool Basketball Court Playground Dog Park Enjoy comfort, convenience, and community — The Meeting at The Avenue at Baldwin Park has everything you need to feel right at home. Schedule your tour today! Rental Terms Admin Fee: $250 Application Fee: $95 Available Now Pet Policy Cats allowed Dogs allowed Amenities Valet Trash Soccer Field Clubhouse High Speed Internet Pet Friendly Dog park Basketball court Playground Community pool 1st Floor
Model Rent and Fees
Model Price Range
- $1,625 - $3,066
Unit 27-105 Amenities and Features
Kitchen
- Dishwasher
- Disposal
- Refrigerator
Living Space
- Vinyl Flooring
Outdoor Space
- Patio
Unique Features
- 1st Floor
- 24/7 Fitness Center
- Additional Storage
- Community Basketball Court
- Community Dog Park
- Community Pool
- Range-Electric
- Valet Trash
- Walk-in Closet
- WasherDryer
Unit 27-105 Rent and Fees
Unit Price
- From $1,665
Unit Description
Find the perfect balance of space and style in The Meeting at The Avenue at Baldwin Park. This thoughtfully designed 3-bedroom, 2-bathroom floor plan offers 1,141 sq.ft. of comfortable living ideal for families, roommates, or anyone who values extra space. Enjoy an open-concept living and dining area that’s perfect for entertaining, paired with a modern kitchen designed for convenience and flow. The primary suite features a private bath, while two additional bedrooms provide flexibility for guests, a home office, or extra storage. With a washer and dryer in-unit, everyday living is a breeze. Step outside and enjoy community perks like the resort-style pool, basketball court, playground, and dog park — all in a pet-friendly environment. Home Features: 1141 sq.ft. | 3 Bedrooms | 2 Bathrooms Open-Concept Living & Dining Area Washer & Dryer in Unit Private Primary Suite Pet Friendly Community Amenities: Resort-Style Pool Basketball Court Playground Dog Park Enjoy comfort, convenience, and community — The Meeting at The Avenue at Baldwin Park has everything you need to feel right at home. Schedule your tour today! Rental Terms Admin Fee: $250 Application Fee: $95 Available Now Pet Policy Cats allowed Dogs allowed Amenities Valet Trash Soccer Field Clubhouse High Speed Internet Pet Friendly Dog park Basketball court Playground Community pool 1st Floor
Model Rent and Fees
Model Price Range
- $1,625 - $3,066
Apartment Model: Meeting (Partial) C1pwmFrom $1,6253 Bedroom, 2 Bath, 1141 sq ftAvailable September 25, 2026FloorplansPhotos![]()
Meeting (Partial) C1pwm - Image ![]()
Meeting (Partial) C1pwm - Floorplan Apartment Unit: 19-104Apartment Model: Meeting (Partial) C1pwmFrom $1,6253 Bedroom, 2 Bath, 1141 sq ftAvailable September 25, 2026Apartment Unit: 23-104Apartment Model: Meeting (Partial) C1pwmFrom $1,6253 Bedroom, 2 Bath, 1141 sq ftAvailable October 30, 2026Apartment Unit: 27-105Apartment Model: Meeting (Partial) C1pwmFrom $1,6653 Bedroom, 2 Bath, 1141 sq ftAvailable November 5, 2026
Schedule a Tour
Videos
3D Tours
Property Information
- 480 Units
- 3 Stories
- Built in 1989
- Renovated In 2015
Lease Terms
- 7 - 15 mo
Fees and Policies
The fees listed below are community-provided and may exclude utilities or add-ons. All payments are made directly to the property and are non-refundable unless otherwise specified.
Required Fees
One-Time Basics
- Due at Application
- Application Fee Per ApplicantiCharged per applicant.$79.00
- Due at Move-In
- Administrative FeeiCharged per unit.$250.00
Property Fee Disclaimer: Based on community-supplied data and independent market research. Subject to change without notice. May exclude fees for mandatory or optional services and usage-based utilities.
Features and Amenities
Community Features
- Walk Up
- Clubhouse
Outdoor Features
- Grill
- Waterfront
- Sundeck
- Deck
Recreation and Fitness
- Fitness Center
- Basketball Court
- Playground
- Pool
Interior Features
- Balcony
- High Speed Internet Access
- Air Conditioning
Kitchen Amenities
- Dishwasher
- Kitchen
- Ice Maker
- Eat In Kitchen
Living Area Features
- Walk In Closets
- Vinyl Flooring
- Dining Room

Map
- Shopping
- Colleges
- Grocery
- Medical
- Parks

Map
Getting Around
50 / 100 Fairly walkable
20 / 100 Limited public transit
60 / 100 Moderately bikeable
80 / 100 Very car friendly
Getting to Know the Area
60 / 100 Restaurants
30 / 100 Cafes
40 / 100 Nightlife
60 / 100 Shopping
60 / 100 Parks
100 / 100 Noise Level
Frequently Asked Questions about Avenues of Baldwin Park
Where is Avenues of Baldwin Park located?
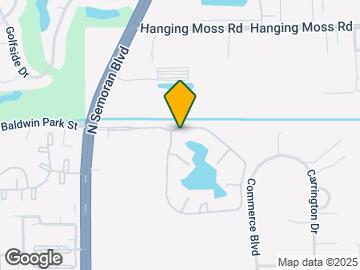
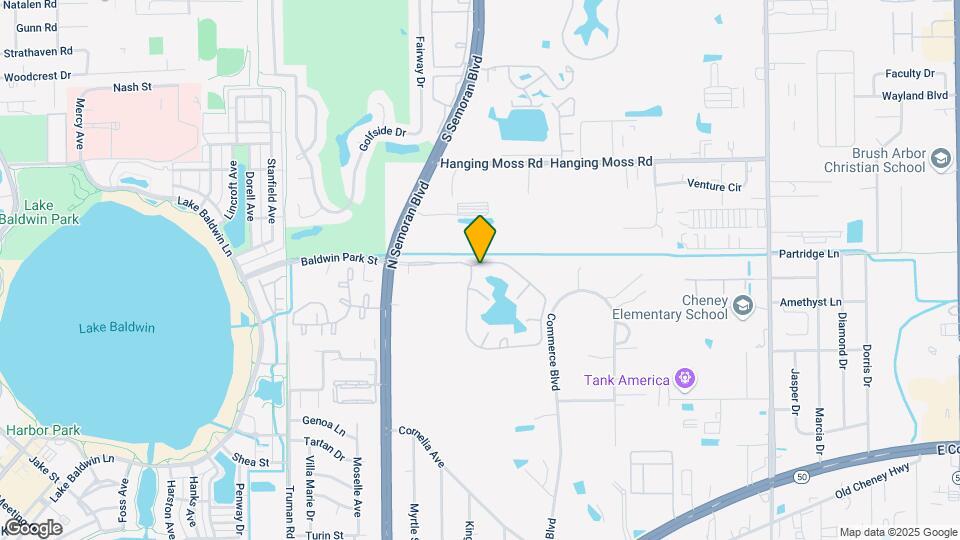
Avenues of Baldwin Park is located at 5800 Auvers Blvd near the Winter Park area of Orlando, FL
What is the current rent range at Avenues of Baldwin Park?
1 Bedroom to 3 Bedroom Apartments at Avenues of Baldwin Park currently range from $1,300 to $3,246
When is the leasing office open?
- The office Hours for Avenues of Baldwin Park are
- Monday 9:00 am–6:00 pm
- Tuesday 9:00 am–6:00 pm
- Wednesday 9:00 am–6:00 pm
- Thursday 9:00 am–6:00 pm
- Friday 9:00 am–6:00 pm
- Saturday 10:00 am–4:00 pm
- Sunday 1:00 pm–5:00 pm
Are pets allowed?
Call us today to find out our pet policy and if we allow pets
Are there any rent specials?
The current rent special at Avenues of Baldwin Park is: Lease Today and Receive up to $500~~Lease Today and Receive up to $500.
Renters Reviews and Ratings
No communication - would leave 0 stars if I could
One of Worst complex i ever had to deal with
Espacio muy buen
Nice place
Property Manager Responded
Great spacious apartment
Property Manager Responded
Great Staff
Property Manager Responded
Great location
Property Manager Responded
Great location . Great people
Property Manager Responded
Nice apartments
The place is ok, but nothing special
Run the other way
Nearby Schools
Glenridge Middle School
Brookshire Elementary School
About GreatSchools Data on ApartmentHomeLiving.com.
Points of Interest
Time and distance from Avenues of Baldwin Park.
Big Box and Retail
Walgreens
Petsmart
Target
Colleges and Universities
Valencia Community College - Criminal Justice Institute
Groceries
Publix
The Fresh Market
Trader Joes
Hospitals
Adventhealth Orlando
Orlando Health
Aspire Health Partners
Military Bases
Naval Training Center
Parks and Recreation
Avenues of Baldwin Park has 1 park within 11.9 miles, including Universal Studios Florida.
Restaurants and Dining
Lil Anthony's
Dexter's of Thorton Park
Manuel's on the 28th
Shopping Centers
Avenues of Baldwin Park has 5 shopping centers within 0.7 miles.
Nearby Neighborhoods
Rental Price Ranges in the Area
| Bedroom | Average Rent | Cheapest Rent | Highest Rent |
|---|---|---|---|
| Orlando Studio Apartments | $1,528 | $345 | $2,790 |
| Orlando 1 Bedroom Apartments | $1,718 | $529 | $4,501 |
| Orlando 2 Bedroom Apartments | $2,037 | $645 | $5,235 |
| Orlando 3 Bedroom Apartments | $2,453 | $732 | $9,000 |
| Orlando 4 Bedroom Apartments | $1,869 | $585 | $6,354 |
| Orlando 5 Bedroom Apartments | $1,648 | $899 | $10,000+ |
Browse Top Apartments in Orlando
By Price
By Community Type
- Orlando Apartments for Rent by Owner
- Orlando Apartments with Rent Specials
- Orlando Top Rated Apartments
- Orlando Corporate Apartments
- Orlando Furnished Apartments
- Orlando Gated Apartments
- Orlando Loft Apartments
- Orlando Low Income Apartments
- New Orlando Apartments
- Orlando Senior Apartments
- Orlando Short-term Apartments
- Orlando Student Apartments
- Orlando Apartments with Utilities Included


Property Manager Responded